Skip main navigation
Sold for $5,725,000
  • Listed by: Crystal Cove Realty • Dean Ledger • Contact: 949-222-0977
    Bought with: Willis Allen Real Estate
    $5,725,000

    18441 Calle Tramonto, Rancho Santa Fe, CA 92091

    5beds
    7,993sqft
    Single Family Residence
    Built in 2009
    0.86 Acres Lot
    $5,732,800 Zestimate®
    $716/sqft
    $-- Estimated rent

    Home value

    $5,732,800

    $5.27M - $6.19M

    Not available

    Zestimate® history
    Loading
    Loading...

    Owner options

    List your home for rent

    Find your next renter with Zillow Rental Manager. Plus, with online applications, you can quickly screen prospective tenants – for free.

    Learn more
    Refinance and save

    $38,048/mo

    Est. payment

    Refinancing to a lower rate could help reduce your monthly payments and save thousands over the life of the loan.

    See today's rates

    $38,048/mo

    Est. payment

    Explore your selling options

    Work with a Zillow partner agent

    Leverage their expertise and Zillow's premium Showcase listings to get your home seen by more buyers.

    Get started

    List with your own agent

    Get your home in front of millions of buyers by listing it on Zillow.

    Learn how to do it

    Sell it yourself

    Take full control of how buyers see your home on Zillow by listing For Sale by Owner (FSBO).

    List your home

    What's special

    Grand fireplaceGourmet kitchenResort-style backyardPrivate gated courtyardLarge center islandBreakfast counterResort-like bathroom
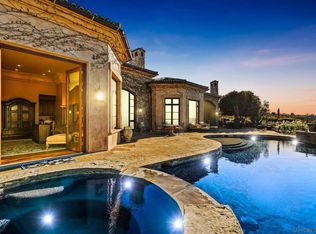
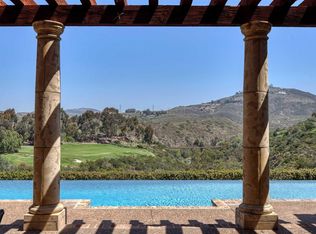
    Spectacular panoramic views in The Bridges at Rancho Santa Fe! Overlooking the signature 10th hole green & fairway, this stunning 5 bedroom / 8 bathroom home features a highly functional floor plan designed to maximize both privacy and views. As you enter the home from the private gated courtyard, you are greeted by soaring ceilings and expansive views of the golf course, hills and an iconic community bridge. The open floor plan flows seamlessly from room to room, providing the perfect space for entertaining and relaxation. The gourmet kitchen features high-end appliances, a large center island and a breakfast counter. The adjacent family room is warm and inviting, with wet bar, a grand fireplace and patio doors that open to the outdoor living area. The luxurious owner’s suite is a private retreat with a fireplace and resort-like bathroom, complete with sauna, soaking tub, dual vanities,generous walk-in closets, and glorious hillside & golf course views. Four additional bedrooms, each en-suite provide ample space for family and guests. Additional amenities include a dedicated movie theater, office, and formal dining room. Outside, the resort-style backyard is an oasis of tranquility, with a sparkling infinity pool & spa, outdoor kitchen and dining area, and an intimate covered loggia seating area with a large fireplace. This exquisite estate offers the ultimate in luxury living in one of Southern California's most coveted communities.

    Zillow last checked:

    Listing updated:

    Listed by:

    Dean Ledger DRE #01154116 949-222-0977,

    Crystal Cove Realty

    Bought with:

    Raini Gordy, DRE #01390687

    Willis Allen Real Estate

    Source: CRMLS,MLS#: NP26003147MLS LogoOriginating MLS: California Regional MLS

    Facts & features

    Interior

    Bedrooms & bathrooms
    • Bedrooms: 5
    • Bathrooms: 8
    • Full bathrooms: 5
    • 3/4 bathrooms: 1
    • 1/2 bathrooms: 2
    • Main level bathrooms: 2
    • Main level bedrooms: 1
    Rooms
    • Room types: Bedroom, Primary Bedroom, Media Room, Office, Other, Sauna, Wine Cellar, Dining Room
    Primary bedroom
    • Features: Primary Suite
    Bedroom
    • Features: Bedroom on Main Level
    Bathroom
    • Features: Bathtub, Dual Sinks, Separate Shower, Vanity
    Kitchen
    • Features: Granite Counters, Walk-In Pantry
    Other
    • Features: Walk-In Closet(s)
    Heating
    • Forced Air, Natural Gas
    Cooling
    • Central Air
    Appliances
    • Included: Built-In Range, Double Oven, Dishwasher, Microwave, Refrigerator, Water Softener, Warming Drawer
    • Laundry: Electric Dryer Hookup, Gas Dryer Hookup, Laundry Room
    Features
    • Wet Bar, Breakfast Bar, Coffered Ceiling(s), Separate/Formal Dining Room, Stone Counters, Wired for Data, Bedroom on Main Level, Primary Suite, Wine Cellar, Walk-In Closet(s)
    • Has fireplace: Yes
    • Fireplace features: Bonus Room, Family Room, Gas, Living Room, Primary Bedroom, Outside
    • Common walls with other units/homes: No Common Walls
    Interior area
    • Total interior livable area: 7,993 sqft

    Property

    Parking
    • Total spaces: 10
    • Parking features: Garage
    • Attached garage spaces: 5
    • Uncovered spaces: 5
    Features
    • Levels: Two
    • Stories: 2
    • Entry location: 1
    • Patio & porch: Deck, Patio
    • Exterior features: Barbecue, Fire Pit
    • Has private pool: Yes
    • Pool features: Heated, Infinity, Private
    • Has spa: Yes
    • Spa features: In Ground, Private
    • Has view: Yes
    • View description: Bridge(s), Golf Course, Hills, Panoramic
    Lot
    • Size: 0.86 Acres
    • Features: 0-1 Unit/Acre
    Details
    • Parcel number: 2643031100
    • Zoning: RR
    • Special conditions: Standard,Trust

    Construction

    Type & style
    • Home type: SingleFamily
    • Architectural style: Mediterranean
    • Property subtype: Single Family Residence
    Materials
    • Stucco
    • Foundation: Slab
    • Roof: Spanish Tile
    Condition
    • Turnkey
    • New construction: No
    • Year built: 2009

    Utilities & green energy

    • Sewer: Public Sewer
    • Water: Public

    Community & HOA

    Community
    • Features: Suburban
    • Security: Gated with Attendant
    • Subdivision: Rancho Santa Fe
    HOA
    • Has HOA: Yes
    • Amenities included: Controlled Access
    • HOA fee: $680 monthly
    • HOA name: The Bridges
    • HOA phone: 858-495-0900
    Location
    • Region: Rancho Santa Fe

    Financial & listing details

    • Price per square foot: $716/sqft
    • Tax assessed value: $6,034,320
    • Date on market: 1/7/2026
    • Cumulative days on market: 113 days
    • Listing terms: Cash,Cash to New Loan,Trust Conveyance

    Price history

    DateEventPrice
    6/1/2026Sold$5,725,000-2.6%$716/sqft
    Source: CRMLS #NP26003147 Report a problem
    5/27/2026Pending sale$5,875,000$735/sqft
    Source: CRMLS #NP26003147 Report a problem
    5/1/2026Contingent$5,875,000$735/sqft
    Source: CRMLS #NP26003147 Report a problem
    3/27/2026Price change$5,875,000-2.1%$735/sqft
    Source: CRMLS #NP26003147 Report a problem
    6/27/2025Price change$5,998,000-6.2%$750/sqft
    Source: SDMLS #NP25098333 Report a problem
    1/5/2025Listed for sale$6,395,000+10.3%$800/sqft
    Source: CRMLS #NP25002092 Report a problem
    4/17/2024Sold$5,800,000-3.3%$726/sqft
    Source: SDMLS #240004188 Report a problem
    4/16/2024Pending sale$5,995,000$750/sqft
    Source: SDMLS #240004188 Report a problem
    3/5/2024Listed for sale$5,995,000+9%$750/sqft
    Source: SDMLS #240004188 Report a problem
    3/3/2023Sold$5,500,000-6.4%$688/sqft
    Source: Public Record Report a problem
    2/14/2023Pending sale$5,875,000$735/sqft
    Source: SDMLS #220023883 Report a problem
    11/22/2022Price change$5,875,000-6%$735/sqft
    Source: SDMLS #220023883 Report a problem
    10/3/2022Price change$6,250,000-3.8%$782/sqft
    Source: SDMLS #220023883 Report a problem
    9/17/2022Listed for sale$6,499,500+0.1%$813/sqft
    Source: SDMLS #220023883 Report a problem
    2/25/2022Listing removed--
    Source: SDMLS #220000947 Report a problem
    1/16/2022Listed for sale$6,495,000+260.8%$813/sqft
    Source: SDMLS #220000947 Report a problem
    4/2/2007Sold$1,800,000-5%$225/sqft
    Source: Public Record Report a problem
    4/27/2006Sold$1,895,000+46.3%$237/sqft
    Source: Public Record Report a problem
    11/26/2003Sold$1,295,000$162/sqft
    Source: Public Record Report a problem

    Public tax history

    YearProperty taxesTax assessment
    2026-- $6,034,320 +2%
    2025$64,745 +5.6%$5,916,000 +5.5%
    2024$61,299 +11.4%$5,610,000 +10.9%
    2023$55,037 +1.5%$5,058,716 +2%
    2022$54,241 +1.7%$4,959,526 +2%
    2021$53,314 +0.9%$4,862,281 +1%
    2020$52,829 +4.2%$4,812,425 +2%
    2019$50,677 -0.5%$4,718,065 +2%
    2018$50,945 +1.8%$4,625,554 +2%
    2017$50,057 +3.7%$4,534,858 +2%
    2016$48,289 +1.3%$4,445,940 +1.5%
    2015$47,679 +2%$4,379,159 +2%
    2014$46,721 $4,293,378 +0.5%
    2013-- $4,273,976 +2%
    2012-- $4,190,174 +2%
    2011-- $4,108,014 +0.8%
    2010-- $4,077,313 +10.6%
    2009-- $3,687,000 +100.8%
    2008-- $1,836,000
    Find assessor info on the county website

    Neighborhood: 92091

    Nearby schools

    GreatSchools rating
    Get a cash offer in 3 minutes
    Find out how much your home could sell for in as little as 3 minutes with a no-obligation cash offer.
    Estimated market value
    $5,732,800
    Get a cash offer in 3 minutes
    Find out how much your home could sell for in as little as 3 minutes with a no-obligation cash offer.
    Estimated market value
    $5,732,800