COMPLETED HOME WITH SPECIAL FINANCING AS LOW AS 4.875%! PLUS, WE'LL PAY $10,000 TOWARDS YOUR CLOSING COSTS! “The Agate” by Richmond American Homes. This ranch-style plan offers an open layout showcasing a spacious great room with modern fireplace and a well-appointed kitchen featuring a center island, roomy pantry and comfortable dining area. An adjacent owner’s suite boasts an expansive walk-in closet and private bath with a linen closet. Two secondary bedrooms invite rest and relaxation. Other highlights include a second full bath and a flex room that can be used as an office, TV Room, home gym, etc. A 3-car garage rounds out this efficient floor plan. Turnkey with front and back landscape and sprinklers along with full backyard vinyl fencing INCLUDED! 9' ceilings and tankless water heaters INCLUDED! Stop by our furnished model home at 18207 N Begonia Way, Nampa, ID 83687 and ask us about our special offers.
Sold
Price Unknown
18441 N Moon Flower Ave, Nampa, ID 83687
3beds
2baths
2,082sqft
Single Family Residence
Built in 2023
8,189 Square Feet Lot
$548,600 Zestimate®
$--/sqft
$2,541 Estimated rent
Home value
$548,600
$521,000 - $576,000
$2,541/mo
Zestimate® history
Owner options
List your home for rent
$2,541/mo
Rent Zestimate®
Find your next renter with Zillow Rental Manager. Plus, with online applications, you can quickly screen prospective tenants – for free.
$2,541/mo
Rent Zestimate®
Refinance and save
$400/mo
Est. payment
Refinancing to a lower rate could help reduce your monthly payments and save thousands over the life of the loan.
$400/mo
Est. payment
Explore your selling options
Work with a Zillow partner agent
Leverage their expertise and Zillow's premium Showcase listings to get your home seen by more buyers.
Get startedList with your own agent
Get your home in front of millions of buyers by listing it on Zillow.
Learn how to do itSell it yourself
Take full control of how buyers see your home on Zillow by listing For Sale by Owner (FSBO).
List your homeWhat's special
Modern fireplaceComfortable dining areaTv roomHome gymLinen closetPrivate bathWell-appointed kitchen
Zillow last checked:
Listing updated:
Listed by:
Keith Waidelich 702-808-5433,
Homes of Idaho
Bought with:
Katie Puaauli
JPAR Live Local
Source: IMLS,MLS#: 98893430
Facts & features
Interior
Bedrooms & bathrooms
- Bedrooms: 3
- Bathrooms: 2
- Main level bathrooms: 2
- Main level bedrooms: 3
Primary bedroom
- Level: Main
Bedroom 2
- Level: Main
Bedroom 3
- Level: Main
Kitchen
- Level: Main
Office
- Level: Main
Heating
- Forced Air, Natural Gas
Cooling
- Central Air
Appliances
- Included: Gas Water Heater, Tankless Water Heater, Dishwasher, Disposal, Microwave, Oven/Range Freestanding, Refrigerator
Features
- Bath-Master, Bed-Master Main Level, Split Bedroom, Den/Office, Great Room, Double Vanity, Breakfast Bar, Pantry, Kitchen Island, Number of Baths Main Level: 2
- Flooring: Vinyl
- Has basement: No
- Number of fireplaces: 1
- Fireplace features: One, Gas
Interior area
- Total structure area: 2,082
- Total interior livable area: 2,082 sqft
- Finished area above ground: 2,082
Property
Parking
- Total spaces: 3
- Parking features: Attached, RV Access/Parking
- Attached garage spaces: 3
Features
- Levels: One
- Fencing: Full,Vinyl
Lot
- Size: 8,189 Square Feet
- Dimensions: 111 x 74
- Features: Standard Lot 6000-9999 SF, Irrigation Available, Chickens, Auto Sprinkler System, Drip Sprinkler System, Full Sprinkler System, Pressurized Irrigation Sprinkler System, Irrigation Sprinkler System
Details
- Parcel number: 0000
Construction
Type & style
- Home type: SingleFamily
- Property subtype: Single Family Residence
Materials
- Concrete, Frame, HardiPlank Type
- Foundation: Crawl Space
- Roof: Composition,Architectural Style
Condition
- New Construction
- New construction: Yes
- Year built: 2023
Details
- Builder name: Richmond American Homes
- Warranty included: Yes
Utilities & green energy
- Water: Public
- Utilities for property: Sewer Connected, Cable Connected, Broadband Internet
Community & HOA
Community
- Subdivision: Hartland
HOA
- Has HOA: Yes
- HOA fee: $400 annually
Location
- Region: Nampa
Financial & listing details
- Date on market: 10/26/2023
- Listing terms: Cash,Conventional,FHA,VA Loan
- Ownership: Fee Simple
Price history
Price history is unavailable.
Public tax history
Tax history is unavailable.
Neighborhood: 83687
Nearby homes
- $--4 bd2 ba2k sqft17283 N Domingo Pl, Nampa, ID 83687Sold

- $--4 bd3 ba2.3k sqft7632 E Limpkin Dr, Nampa, ID 83687Sold
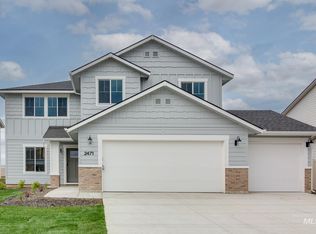
- $--4 bd2 ba2.1k sqft7656 E Limpkin Dr, Nampa, ID 83687Sold
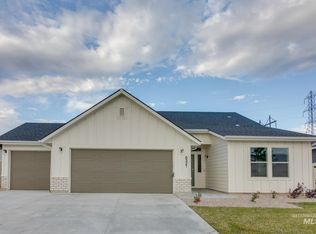
- $--3 bd2 ba1.6k sqft7572 E Limpkin Dr, Nampa, ID 83687Sold

- $--4 bd3 ba2.5k sqft18232 N Camas Creek Ave, Nampa, ID 83687Sold
- $--4 bd2 ba1.6k sqft7607 E Limpkin Dr, Nampa, ID 83687Sold
- $--3 bd2 ba1.2k sqft17591 Mason Ridge Way, Nampa, ID 83687Sold
- $--4 bd4 ba3k sqft10427 Bellevue Ridge St, Nampa, ID 83687Sold
Nearby schools
GreatSchools rating
- 2/10Endeavor Elementary SchoolGrades: PK-5Distance: 2.2 mi
- 3/10East Valley Middle SchoolGrades: 6-8Distance: 4.5 mi
- 3/10Columbia High SchoolGrades: 9-12Distance: 3.3 mi
Schools provided by the listing agent
- Elementary: East Canyon
- Middle: Sage Valley
- High: Ridgevue
- District: Vallivue School District #139
Source: IMLS. This data may not be complete. We recommend contacting the local school district to confirm school assignments for this home.
Get a cash offer in 3 minutes
Find out how much your home could sell for in as little as 3 minutes with a no-obligation cash offer.
Estimated market value
$548,600
Get a cash offer in 3 minutes
Find out how much your home could sell for in as little as 3 minutes with a no-obligation cash offer.
Estimated market value
$548,600
- Idaho
- Canyon County
- Nampa
- 83687
- 18441 N Moon Flower Ave
Nearby cities
Nearby neighborhoods
Nearby zip codes
Other Nampa Topics
