Skip main navigation
Sold for $407,500
  • $407,500

    18441 Roseland Blvd, Lathrup Village, MI 48076

    4beds
    2,328sqft
    Single Family Residence
    Built in 1964
    0.35 Acres Lot
    $418,500 Zestimate®
    $175/sqft
    $2,925 Estimated rent

    Home value

    $418,500

    $389,000 - $448,000

    $2,925/mo

    Zestimate® history
    Loading
    Loading...

    Owner options

    List your home for rent

    $2,925/mo

    Rent Zestimate®

    Find your next renter with Zillow Rental Manager. Plus, with online applications, you can quickly screen prospective tenants – for free.

    Learn more

    $2,925/mo

    Rent Zestimate®

    Refinance and save

    $2,650/mo

    Est. payment

    Refinancing to a lower rate could help reduce your monthly payments and save thousands over the life of the loan.

    See today's rates

    $2,650/mo

    Est. payment

    Explore your selling options

    Work with a Zillow partner agent

    Leverage their expertise and Zillow's premium Showcase listings to get your home seen by more buyers.

    Get started

    List with your own agent

    Get your home in front of millions of buyers by listing it on Zillow.

    Learn how to do it

    Sell it yourself

    Take full control of how buyers see your home on Zillow by listing For Sale by Owner (FSBO).

    List your home

    What's special

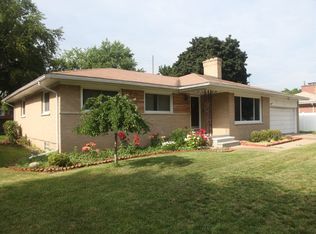
    Welcome to this beautifully updated 4-bed, 2.5-bath brick Colonial in the heart of Lathrup Village. Renovated in 2023, the home features a bright quartz kitchen with stainless steel appliances, luxury vinyl plank flooring, updated bathrooms, and fresh paint throughout—including the basement walls, ceiling, and floors. Cozy up by the natural fireplace in the spacious family room or host summer gatherings on the brand-new composite deck (2024) overlooking a freshly fenced yard (2024). The primary suite offers a walk-in closet and stylish tiled bath, while the 2-car side-entry garage adds convenience. Major mechanicals are solid with a Rheem furnace and water heater replaced in 2017. Nestled in a peaceful, tree-lined community known for its classic architecture and strong neighborhood pride, you’ll enjoy quick access to parks, shopping, and dining, with downtown Royal Oak and Berkley just minutes away. Easy freeway access makes commuting a breeze. This move-in ready home blends modern updates with timeless charm, perfect for your next chapter.

    Zillow last checked:

    Listing updated:

    Listed by:

    Justyn Nixon 248-830-1336,

    LPT Realty, LLC

    Bought with:

    Stephanie Sacco, 6502432262

    Thrive Realty Company

    Source: Realcomp II,MLS#: 20251004612MLS Logo

    Facts & features

    Interior

    Bedrooms & bathrooms
    • Bedrooms: 4
    • Bathrooms: 3
    • Full bathrooms: 2
    • 1/2 bathrooms: 1
    Primary bedroom
    • Level: Second
    • Area: 195
    • Dimensions: 13 X 15
    Bedroom
    • Level: Second
    • Area: 99
    • Dimensions: 9 X 11
    Bedroom
    • Level: Second
    • Area: 154
    • Dimensions: 14 X 11
    Bedroom
    • Level: Second
    • Area: 144
    • Dimensions: 12 X 12
    Primary bathroom
    • Level: Second
    Other
    • Level: Second
    Other
    • Level: Entry
    Other
    • Level: Entry
    • Area: 72
    • Dimensions: 8 X 9
    Dining room
    • Level: Entry
    • Area: 110
    • Dimensions: 10 X 11
    Family room
    • Level: Entry
    • Area: 228
    • Dimensions: 12 X 19
    Kitchen
    • Level: Entry
    • Area: 81
    • Dimensions: 9 X 9
    Laundry
    • Level: Entry
    Living room
    • Level: Entry
    • Area: 247
    • Dimensions: 13 X 19
    Heating
    • Forced Air, Natural Gas
    Cooling
    • Central Air
    Appliances
    • Included: Dishwasher, Disposal, Exhaust Fan, Free Standing Gas Range, Free Standing Refrigerator, Microwave, Stainless Steel Appliances
    Features
    • Programmable Thermostat
    • Basement: Unfinished
    • Has fireplace: Yes
    • Fireplace features: Family Room, Wood Burning
    Interior area
    • Total interior livable area: 2,328 sqft
    • Finished area above ground: 2,328

    Property

    Parking
    • Parking features: Two Car Garage, Attached
    • Has attached garage: Yes
    Features
    • Levels: Two
    • Stories: 2
    • Entry location: GroundLevelwSteps
    • Patio & porch: Covered, Deck, Porch
    • Pool features: None
    • Fencing: Back Yard,Fenced
    Lot
    • Size: 0.35 Acres
    • Dimensions: 130 x 142 x 143 x 80
    Details
    • Parcel number: 2414229002
    • Special conditions: Short Sale No,Standard

    Construction

    Type & style
    • Home type: SingleFamily
    • Architectural style: Colonial
    • Property subtype: Single Family Residence
    Materials
    • Aluminum Siding, Brick
    • Foundation: Basement, Block, Sump Pump
    • Roof: Asphalt
    Condition
    • New construction: No
    • Year built: 1964
    • Major remodel year: 2023

    Utilities & green energy

    • Sewer: Public Sewer
    • Water: Public

    Community & HOA

    Community
    • Subdivision: LOUISE LATHRUP'S CALIFORNIA BUNGALOW SUB NO 2
    HOA
    • Has HOA: No
    Location
    • Region: Lathrup Village

    Financial & listing details

    • Price per square foot: $175/sqft
    • Tax assessed value: $214,110
    • Annual tax amount: $11,767
    • Date on market: 6/3/2025
    • Cumulative days on market: 15 days
    • Listing agreement: Exclusive Right To Sell
    • Listing terms: Cash,Conventional,FHA,Va Loan

    Price history

    DateEventPrice
    7/1/2025Sold$407,500+1.9%$175/sqft
    Source: Realcomp II #20251004612 Report a problem
    6/5/2025Pending sale$400,000$172/sqft
    Source: Realcomp II #20251004612 Report a problem
    6/3/2025Listed for sale$400,000$172/sqft
    Source: Realcomp II #20251004612 Report a problem
    6/3/2025Listing removed$400,000$172/sqft
    Source: Realcomp II #20250036526 Report a problem
    5/22/2025Listed for sale$400,000$172/sqft
    Source: Realcomp II #20250036526 Report a problem
    9/21/2023Sold$400,000+0%$172/sqft
    Source: Realcomp II #20230076861 Report a problem
    9/12/2023Pending sale$399,999$172/sqft
    Source: Realcomp II #20230076861 Report a problem
    9/11/2023Price change$399,999-3.6%$172/sqft
    Source: Realcomp II #20230076861 Report a problem
    9/7/2023Listed for sale$414,900+92.7%$178/sqft
    Source: Realcomp II #20230075715 Report a problem
    6/29/2023Sold$215,300+26.7%$92/sqft
    Source: Public Record Report a problem
    4/2/2023Pending sale$169,900$73/sqft
    Source: Realcomp II #20230021406 Report a problem
    3/23/2023Listed for sale$169,900+23.1%$73/sqft
    Source: Realcomp II #20230021406 Report a problem
    9/15/2011Listing removed$138,000$59/sqft
    Source: Jack Christenson REO #211050310 Report a problem
    5/14/2011Listed for sale$138,000-38.6%$59/sqft
    Source: Jack Christenson REO #211050310 Report a problem
    2/2/2005Sold$224,900$97/sqft
    Source: Public Record Report a problem

    Public tax history

    YearProperty taxesTax assessment
    2024$6,279 +35.3%$214,110 +23.1%
    2023$4,642 +1.8%$174,000 +6.1%
    2022$4,558 +0.2%$164,010 +6.8%
    2021$4,548 $153,540 +1.2%
    2020-- $151,700 +5.8%
    2019$4,477 -0.9%$143,390 +19.3%
    2018$4,518 +0%$120,220 +7.9%
    2017$4,517 $111,450 +11.8%
    2016$4,517 $99,660 +11.3%
    2015-- $89,540 +15%
    2014-- $77,870 +0%
    2011-- $77,850 -3.5%
    2010$5,312 -0.2%$80,680 -18.1%
    2009$5,324 -7.2%$98,550 -63%
    2005$5,739 +17.4%$266,620 +210.8%
    2001$4,886 +6%$85,790 +3.2%
    2000$4,611 $83,130
    Find assessor info on the county website

    Neighborhood: 48076

    Nearby schools

    GreatSchools rating
    Get a cash offer in 3 minutes
    Find out how much your home could sell for in as little as 3 minutes with a no-obligation cash offer.
    Estimated market value
    $418,500
    Get a cash offer in 3 minutes
    Find out how much your home could sell for in as little as 3 minutes with a no-obligation cash offer.
    Estimated market value
    $418,500