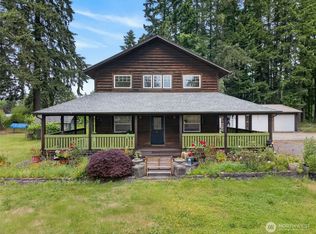
Once in a while, a property comes along that simply makes you exhale. Peaceful. Private. Beautifully cared for. Just beyond the gated entry, this exceptional Rochester retreat offers the perfect balance of security, serenity & effortless country living. This beautifully landscaped level acre is framed by vibrant rhodies, dogwoods & hydrangeas. A welcoming covered front porch overlooks a bubbling water feature & picturesque lawn—the perfect place to savor a quiet morning or unwind at day's end. Designed for easy main-floor living, the open floorplan is filled w/natural light. Fresh paint, newer LVP flooring, vaulted ceilings & thoughtful updates create a bright, inviting home. Updated kitchen features granite counters, custom cabinetry, stainless appl, 2 pantries & a cheerful breakfast nook. Cozy gas FP, covered outdoor living & dreamy primary ste w/sitting area, walk-in closet, luxurious 5-pc bath & private patio access make everyday living a joy. Two add’l BRs each w/private vanity, walk-in closet & shared full bath. Upstairs bonus rm adds flexible living. Apple trees, blueberries, sprinkler system, security, 35'x39' shop with loft, kitchenette, storage, workbench & 12'x12' doors, covered RV carport, 11.5'x13' garden shed, solar panels for low energy costs, newer roof, heat pump, private well & quick I-5 access complete this remarkable property! A place where neighbors wave, mornings begin w/birdsong & every day ends w/the quiet reminder there's truly no place like HOME.
Pending
Listed by: Coldwell Banker Evergreen • John Duerr
Price cut: $24K (8/6)
$725,000
18442 Apricot Street SW, Rochester, WA 98579
3beds
2,244sqft
Single Family Residence
Built in 2006
1.01 Acres Lot
$716,000 Zestimate®
$323/sqft
$-- HOA
What's special
Beautifully landscaped level acreApple treesBubbling water featureUpdated kitchenCovered outdoor livingNewer lvp flooringSprinkler system
- --
- on Zillow
- 42
- views
- 1
- save
Zillow last checked:
Listing updated:
Listed by:
John Duerr,
Coldwell Banker Evergreen,
Gayla Duerr,
Coldwell Banker Evergreen
Source: NWMLS as distributed by MLS GRID,MLS#: 2540705
Facts & features
Interior
Bedrooms & bathrooms
- Bedrooms: 3
- Bathrooms: 2
- Full bathrooms: 2
- Main level bathrooms: 2
- Main level bedrooms: 3
Primary bedroom
- Level: Main
Bedroom
- Level: Main
Bedroom
- Level: Main
Bathroom full
- Level: Main
Bathroom full
- Level: Main
Bonus room
- Level: Second
Dining room
- Level: Main
Entry hall
- Level: Main
Great room
- Level: Main
Kitchen with eating space
- Level: Main
Utility room
- Level: Main
Heating
- Fireplace, Forced Air, Heat Pump, High Efficiency (Unspecified), Electric, Propane, Solar PV
Cooling
- 90%+ High Efficiency, Forced Air, Heat Pump
Appliances
- Included: Dishwasher, Dryer, Microwave, Refrigerator, Stove(s)/Range(s), Washer, Dishwasher(s), Dryer(s), Microwave(s), Refrigerator(s), Washer(s)
Features
- Bath Off Primary, Ceiling Fan(s), Dining Room
- Flooring: Ceramic Tile, Vinyl Plank, Carpet
- Windows: Dbl Pane/Storm Window
- Basement: None
- Number of fireplaces: 1
- Fireplace features: Gas, Main Level: 1, Fireplace
Interior area
- Total structure area: 2,244
- Total interior livable area: 2,244 sqft
Video & virtual tour
Property
Parking
- Total spaces: 6
- Parking features: Driveway, Attached Garage, RV Parking
- Has attached garage: Yes
- Covered spaces: 6
Features
- Levels: One and One Half
- Stories: 1
- Entry location: Main
- Patio & porch: Bath Off Primary, Ceiling Fan(s), Dbl Pane/Storm Window, Dining Room, Fireplace, Jetted Tub, Vaulted Ceiling(s), Walk-In Closet(s)
- Spa features: Bath
- Has view: Yes
- View description: Territorial
Lot
- Size: 1.01 Acres
- Features: Cul-De-Sac, Dead End Street, Paved, Cable TV, Fenced-Fully, Gated Entry, High Speed Internet, Outbuildings, Patio, Propane, RV Parking, Shop, Sprinkler System
- Topography: Level
- Residential vegetation: Fruit Trees, Garden Space
Details
- Parcel number: 31430100800
- Special conditions: Standard
Construction
Type & style
- Home type: SingleFamily
- Architectural style: 1 1/2 Story
- Property subtype: Single Family Residence
Materials
- Cement Planked, Cement Plank
- Foundation: Poured Concrete
- Roof: Composition
Condition
- Very Good
- Year built: 2006
Utilities & green energy
- Electric: Company: PSE
- Sewer: Septic Tank
- Water: Individual Well
- Utilities for property: Comcast/Xfinity, Comcast/Xfinity
Green energy
- Energy generation: Solar
Community & HOA
Community
- Features: Gated
- Subdivision: Grand Mound
Location
- Region: Rochester
Financial & listing details
- Price per square foot: $323/sqft
- Tax assessed value: $676,300
- Annual tax amount: $5,749
- Date on market: 7/9/2026
- Listing terms: Conventional,VA Loan
- Inclusions: Dishwasher(s), Dryer(s), Microwave(s), Refrigerator(s), Stove(s)/Range(s), Washer(s)
Estimated market value
$716,000
$680,000 - $752,000
$2,865/mo
Price history
| Date | Event | Price |
|---|---|---|
| 8/25/2026 | Pending sale | $725,000$323/sqft |
Source:  NWMLS as distributed by MLS GRID #2540705 Report a problem NWMLS as distributed by MLS GRID #2540705 Report a problem | ||
| 8/6/2026 | Price change | $725,000-3.2%$323/sqft |
Source: NWMLS as distributed by MLS GRID #2540705 Report a problem | ||
| 7/9/2026 | Listed for sale | $749,000+117.1%$334/sqft |
Source: NWMLS as distributed by MLS GRID #2540705 Report a problem | ||
| 6/26/2006 | Sold | $345,000$154/sqft |
Source: NWMLS as distributed by MLS GRID #26022694 Report a problem | ||
Public tax history
| Year | Property taxes | Tax assessment |
|---|---|---|
| 2025 | $5,749 -0.5% | $676,300 +0.9% |
| 2024 | $5,780 +4.9% | $670,000 +4.7% |
| 2023 | $5,510 +22.1% | $639,900 +13.3% |
| 2022 | $4,515 -9.4% | $565,000 +16% |
| 2021 | $4,980 -2.3% | $487,000 +5.9% |
| 2020 | $5,095 +7% | $459,700 +15.3% |
| 2019 | $4,760 -9.1% | $398,800 -3% |
| 2018 | $5,238 +20.4% | $411,100 +19.5% |
| 2017 | $4,352 | $344,050 +10.3% |
| 2016 | $4,352 | $312,000 +2.7% |
| 2014 | $4,352 | $303,850 +16.8% |
| 2013 | -- | $260,050 |
| 2012 | $3,516 | -- |
| 2011 | -- | -- |
| 2010 | -- | -- |
| 2009 | $3,516 | -- |
| 2008 | -- | -- |
| 2007 | $3,199 +372.5% | -- |
| 2006 | $677 | -- |
| 2005 | -- | -- |
Find assessor info on the county website
Monthly payment
Est. payment
Payment breakdown
Explore the cost of this home by adjusting the details. Changes won't be saved.Climate risks
Neighborhood: 98579
Nearby schools
Schools provided by the listing agent
- Elementary: Rochester Primary Sc
- Middle: Rochester Mid
- High: Rochester High
Source: NWMLS as distributed by MLS GRID. This data may not be complete. We recommend contacting the local school district to confirm school assignments for this home.

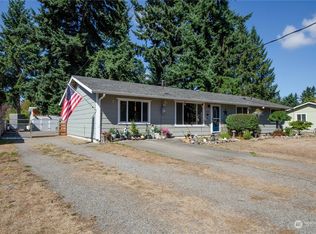
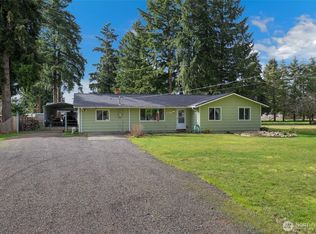
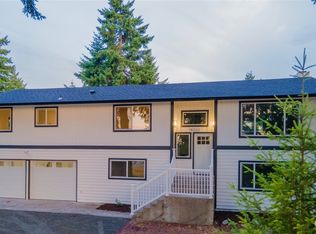
Similar homes
- $729,9003 bd3 ba1.9k sqft17745 Case Road SW, Rochester, WA 98579Active
 MLS ID #2563463, Kelly Melberg. NWMLS as distributed by MLS GRID
 - $650,0003 bd2 ba2.2k sqftTc Bla-22-115454, Rochester, WA 98579Active
 MLS ID #2502441, Philip Harlan. NWMLS as distributed by MLS GRID
 - $724,0003 bd2 ba2k sqft10320 James Road SW, Rochester, WA 98579Active
 MLS ID #2517728, Brittany Carpenter. NWMLS as distributed by MLS GRID
 - $599,0003 bd3 ba1.6k sqft10305 187th Avenue SW, Rochester, WA 98579Active
 MLS ID #2545877, Alexis Moore. NWMLS as distributed by MLS GRID
