Skip main navigation
Sold for $520,000
  • $520,000

    18442 Linden Ln, Lewes, DE 19958

    3beds
    1,603sqft
    Single Family Residence
    Built in 1998
    0.44 Acres Lot
    $517,600 Zestimate®
    $324/sqft
    $2,447 Estimated rent

    Home value

    $517,600

    $476,000 - $564,000

    $2,447/mo

    Zestimate® history
    Loading
    Loading...

    Owner options

    List your home for rent

    $2,447/mo

    Rent Zestimate®

    Find your next renter with Zillow Rental Manager. Plus, with online applications, you can quickly screen prospective tenants – for free.

    Learn more

    $2,447/mo

    Rent Zestimate®

    Refinance and save

    $3,109/mo

    Est. payment

    Refinancing to a lower rate could help reduce your monthly payments and save thousands over the life of the loan.

    See today's rates

    $3,109/mo

    Est. payment

    Explore your selling options

    Work with a Zillow partner agent

    Leverage their expertise and Zillow's premium Showcase listings to get your home seen by more buyers.

    Get started

    List with your own agent

    Get your home in front of millions of buyers by listing it on Zillow.

    Learn how to do it

    Sell it yourself

    Take full control of how buyers see your home on Zillow by listing For Sale by Owner (FSBO).

    List your home

    What's special

    Private poolNewly installed poolLush landscapingVaulted ceilingsStainless steel appliancesTranquil primary suiteGranite countertops
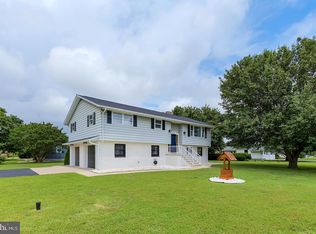
    RARE HOME IN SANDY BRAE WITH PRIVATE POOL! Discover the perfect blend of comfort and convenience in this well-maintained ranch home situated on a nearly half-acre corner lot. Inside, you'll be welcomed by LVP flooring throughout, an open concept floorplan with 3 bedrooms, 2 full bathrooms, and a lovely sunroom addition that adds extra living space. The kitchen features stainless steel appliances, granite countertops, bar seating, and ample cabinetry. Vaulted ceilings in the living room create a bright and airy atmosphere. Enjoy a tranquil primary suite complete with a walk-in closet and an attached full bathroom recently renovated to include a marble double-sink vanity and a step-in shower. You will also find two well-appointed bedrooms, a full bath, and a linen closet. Outside, a charming front porch awaits you, along with a side-entry attached garage complemented by lush landscaping that enhances the home's curb appeal. The updated HVAC including new ductwork (2022) and recently encapsulated crawlspace ensure year-round comfort. Enjoy the backyard oasis with vast hardscaping, a wooden deck, a newly installed pool (2021), and a fully fenced backyard (2021) — ideal for relaxation and entertaining. This all-electric home offers lower utility costs, and the community of Sandy Brae features a prime location within the Cape Henlopen School District and low HOA fees of just $135 annually. Only 5 miles from downtown Lewes and Rehoboth, you can enjoy all that coastal Delaware has to offer — local restaurants, biking trails, outlet shopping, beaches, state parks, and so much more. This move-in-ready gem offers a blend of modern updates and classic charm—come see it for yourself! Property is being sold in as-is condition. Seller is offering $5,000 at closing.

    Zillow last checked:

    Listing updated:

    Listed by:

    Debbie Reed 302-227-3818,

    RE/MAX Realty Group Rehoboth,

    Listing Team: The Debbie Reed Team, Co-Listing Team: The Debbie Reed Team,Co-Listing Agent: Jessica White Harrison 302-858-2021,

    RE/MAX Realty Group Rehoboth

    Bought with:

    Charlie Graef, R3-0009712

    RE/MAX Associates-Hockessin

    Source: Bright MLS,MLS#: DESU2069234MLS Logo

    Facts & features

    Interior

    Bedrooms & bathrooms
    • Bedrooms: 3
    • Bathrooms: 2
    • Full bathrooms: 2
    • Main level bathrooms: 2
    • Main level bedrooms: 3
    Basement
    • Area: 0
    Heating
    • Forced Air, Heat Pump, Electric
    Cooling
    • Central Air, Electric
    Appliances
    • Included: Microwave, Cooktop, Dryer, Washer, Water Heater, Refrigerator, Electric Water Heater
    • Laundry: Main Level, Dryer In Unit, Washer In Unit
    Features
    • Eat-in Kitchen, Attic, Bar, Breakfast Area, Ceiling Fan(s), Combination Dining/Living, Combination Kitchen/Dining, Combination Kitchen/Living, Dining Area, Entry Level Bedroom, Open Floorplan, Recessed Lighting, Walk-In Closet(s), Cathedral Ceiling(s)
    • Flooring: Luxury Vinyl
    • Has basement: No
    • Has fireplace: No
    Interior area
    • Total structure area: 1,603
    • Total interior livable area: 1,603 sqft
    • Finished area above ground: 1,603
    • Finished area below ground: 0

    Property

    Parking
    • Total spaces: 4
    • Parking features: Inside Entrance, Garage Door Opener, Garage Faces Side, Asphalt, Driveway, Attached
    • Attached garage spaces: 2
    • Uncovered spaces: 2
    Accessibility
    • Accessibility features: 2+ Access Exits
    Features
    • Levels: One
    • Stories: 1
    • Patio & porch: Deck
    • Exterior features: Extensive Hardscape, Lighting, Satellite Dish
    • Has private pool: Yes
    • Pool features: Fenced, In Ground, Private
    • Fencing: Full,Vinyl
    Lot
    • Size: 0.44 Acres
    • Dimensions: 125.00 x 152.00
    • Features: Corner Lot, Level, Front Yard, Rear Yard, Corner Lot/Unit
    Details
    • Additional structures: Above Grade, Below Grade
    • Parcel number: 33406.00575.00
    • Zoning: MR
    • Special conditions: Standard

    Construction

    Type & style
    • Home type: SingleFamily
    • Architectural style: Ranch/Rambler
    • Property subtype: Single Family Residence
    Materials
    • Vinyl Siding
    • Foundation: Crawl Space
    • Roof: Pitched
    Condition
    • Very Good
    • New construction: No
    • Year built: 1998
    • Major remodel year: 2022

    Utilities & green energy

    • Sewer: Public Sewer
    • Water: Well

    Community & neighborhood

    Location
    • Region: Lewes
    • Subdivision: Sandy Brae

    HOA & financial

    HOA
    • Has HOA: Yes
    • HOA fee: $135 annually
    • Services included: Common Area Maintenance, Road Maintenance
    • Association name: SANDY BRAE HOA

    Other

    Other facts
    • Listing agreement: Exclusive Right To Sell
    • Listing terms: Conventional,Cash
    • Ownership: Fee Simple

    Price history

    DateEventPrice
    2/28/2025Sold$520,000-3.5%$324/sqft
    Source: Bright MLS #DESU2069234 Report a problem
    1/19/2025Contingent$539,000$336/sqft
    Source: Bright MLS #DESU2069234 Report a problem
    1/13/2025Listed for sale$539,000$336/sqft
    Source: Bright MLS #DESU2069234 Report a problem
    12/30/2024Contingent$539,000$336/sqft
    Source: Bright MLS #DESU2069234 Report a problem
    11/25/2024Price change$539,000-1.8%$336/sqft
    Source: Bright MLS #DESU2069234 Report a problem
    11/14/2024Price change$549,000-1.4%$342/sqft
    Source: Bright MLS #DESU2069234 Report a problem
    11/9/2024Listed for sale$557,000$347/sqft
    Source: Bright MLS #DESU2069234 Report a problem
    10/16/2024Contingent$557,000$347/sqft
    Source: Bright MLS #DESU2069234 Report a problem
    10/9/2024Price change$557,000-1.4%$347/sqft
    Source: Bright MLS #DESU2069234 Report a problem
    9/19/2024Price change$565,000-2.6%$352/sqft
    Source: Bright MLS #DESU2069234 Report a problem
    9/9/2024Price change$580,000-3.2%$362/sqft
    Source: Bright MLS #DESU2069234 Report a problem
    8/27/2024Listed for sale$599,000+100.3%$374/sqft
    Source: Bright MLS #DESU2069234 Report a problem
    3/24/2021Listing removed--
    Source: Owner Report a problem
    4/25/2017Listing removed$299,000$187/sqft
    Source: Owner Report a problem
    3/17/2017Listed for sale$299,000+12.9%$187/sqft
    Source: Owner Report a problem
    5/11/2016Sold$264,750-3.7%$165/sqft
    Source: Public Record Report a problem
    4/5/2016Listed for sale$275,000$172/sqft
    Source: ERA Harrington Realty, Inc. #6755250 Report a problem
    4/5/2016Pending sale$275,000$172/sqft
    Source: ERA Harrington Realty, Inc. #6755250 Report a problem
    3/24/2016Listed for sale$275,000$172/sqft
    Source: ERA Harrington Realty, Inc. #6755250 Report a problem

    Public tax history

    YearProperty taxesTax assessment
    2025$887 -25.6%$210,000 +767.8%
    2024$1,193 +0.1%$24,200
    2023$1,192 +3.6%$24,200
    2022$1,150 +8.8%$24,200 +7.8%
    2021$1,057 +0.3%$22,450
    2020$1,054 $22,450
    2019$1,054 -0.1%$22,450
    2018$1,056 +7.1%$22,450
    2017$986 +9.9%$22,450
    2016$897 +74%$22,450
    2015$515 +1.9%$22,450
    2014$506 +2.7%$22,450
    2013$492 +0.6%$22,450
    2012$489 +8.5%$22,450
    2011$451 $22,450
    2010$451 -2.5%$22,450
    2009$462 $22,450
    2008-- --
    2007-- --
    2006-- --
    2005-- --
    2004-- --
    2003-- --
    2002-- --
    2001-- --

    Find assessor info on the county website

    Neighborhood: 19958

    Nearby schools

    GreatSchools rating
    Schools provided by the listing agent
    • District: Cape Henlopen

    Source: Bright MLS. This data may not be complete. We recommend contacting the local school district to confirm school assignments for this home.

    Get pre-qualified for a loan
    At Zillow Home Loans, we can pre-qualify you in as little as 5 minutes with no impact to your credit score.

    An equal housing lender. NMLS #10287.

    Sell for more on Zillow
    Get a Zillow Showcase℠ listing at no additional cost and you could sell for .
    $517,600
    2% more
    +$10,352
    With Zillow Showcase(estimated)
    $527,952