Skip main navigation
Sold for $450,550
  • $450,550

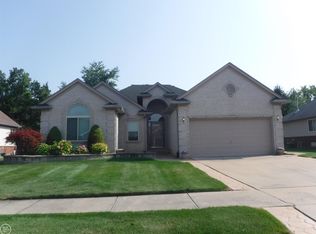
    18442 London Dr, Macomb, MI 48042

    3beds
    2,571sqft
    Single Family Residence
    Built in 2004
    8,712 Square Feet Lot
    $455,000 Zestimate®
    $175/sqft
    $2,653 Estimated rent

    Home value

    $455,000

    $432,000 - $482,000

    $2,653/mo

    Zestimate® history
    Loading
    Loading...

    Owner options

    List your home for rent

    $2,653/mo

    Rent Zestimate®

    Find your next renter with Zillow Rental Manager. Plus, with online applications, you can quickly screen prospective tenants – for free.

    Learn more

    $2,653/mo

    Rent Zestimate®

    Refinance and save

    $3,172/mo

    Est. payment

    Refinancing to a lower rate could help reduce your monthly payments and save thousands over the life of the loan.

    See today's rates

    $3,172/mo

    Est. payment

    Explore your selling options

    Work with a Zillow partner agent

    Leverage their expertise and Zillow's premium Showcase listings to get your home seen by more buyers.

    Get started

    List with your own agent

    Get your home in front of millions of buyers by listing it on Zillow.

    Learn how to do it

    Sell it yourself

    Take full control of how buyers see your home on Zillow by listing For Sale by Owner (FSBO).

    List your home

    What's special

    Located in desirable Macomb Township, this spotless 3-bedroom brick ranch offers the perfect blend of comfort, style, and convenience—just 3 minutes from the exceptional Macomb Township Recreation Center. This beautifully maintained home showcases a spacious, open layout highlighted by a large living room with vaulted ceilings, a striking three-way peninsula fireplace, and a built-in wet bar prepped for a wine refrigerator—perfect for entertaining. Hardwood flooring flows through the kitchen, dining area, and foyer, while plush carpeting adds comfort to the living room and bedrooms. The kitchen and dining area feature an elegant pan ceiling with recessed lighting, stainless steel appliances, and direct access to a patio—ideal for outdoor dining and relaxation. The generous primary suite offers a private bath and walk-in closet, while two additional bedrooms provide ample space for family or guests. Additional highlights include a semi-finished basement prepped for a future bathroom, offering excellent potential for added living space. The attached lot extends even further with an additional 99' license agreement with Consumers Energy (buyer to apply—see agent remarks), enhancing the already spacious yard. Recent updates provide peace of mind and modern convenience, including: 40-gallon hot water tank, battery backup sump pump, dishwasher, and smart ceiling fans (2025) | New windows and blinds (2021) | Professionally trimmed trees (Fall 2025) | Speed Queen washer and dryer with parts and labor warranty through 2029 (transferable if applicable). Just minutes away, the Macomb Township Recreation Center offers an incredible lifestyle amenity with a full fitness facility, indoor track, gymnasiums, and a resort-style aquatic center featuring a lazy river, waterslide, lap pool, and hot tub—making this location as desirable as the home itself. Impeccably cared for and move-in ready, this ranch is a rare opportunity to enjoy quality construction, thoughtful updates, and a prime Macomb Township location. All furnishings can be purchased.

    Zillow last checked:

    Listing updated:

    Listed by:

    Melanie Lovati 586-263-8220,

    Innovation Real Estate Specialists Inc.

    Bought with:

    Jason Sopha, 6501399838

    KW Platinum

    Source: MiRealSource,MLS#: 50203427MLS LogoOriginating MLS: MiRealSource

    Facts & features

    Interior

    Bedrooms & bathrooms
    • Bedrooms: 3
    • Bathrooms: 2
    • Full bathrooms: 2
    • Main level bathrooms: 2
    • Main level bedrooms: 3
    Bedroom 1
    • Level: Main
    • Area: 154
    • Dimensions: 14 x 11
    Bedroom 2
    • Level: Main
    • Area: 156
    • Dimensions: 13 x 12
    Bedroom 3
    • Level: Main
    • Area: 120
    • Dimensions: 10 x 12
    Bathroom 1
    • Level: Main
    • Area: 63
    • Dimensions: 9 x 7
    Bathroom 2
    • Level: Main
    • Area: 40
    • Dimensions: 8 x 5
    Dining room
    • Level: Main
    • Area: 156
    • Dimensions: 12 x 13
    Kitchen
    • Level: Main
    • Area: 99
    • Dimensions: 9 x 11
    Living room
    • Level: Main
    • Area: 315
    • Dimensions: 21 x 15
    Heating
    • Forced Air, Natural Gas
    Cooling
    • Ceiling Fan(s), Central Air
    Appliances
    • Included: Dishwasher, Dryer, Microwave, Range/Oven, Refrigerator, Washer
    • Laundry: Main Level
    Features
    • Cathedral/Vaulted Ceiling, Walk-In Closet(s)
    • Windows: Bay Window(s)
    • Basement: Partially Finished
    • Number of fireplaces: 1
    • Fireplace features: Living Room
    Interior area
    • Total structure area: 3,090
    • Total interior livable area: 2,571 sqft
    • Finished area above ground: 1,571
    • Finished area below ground: 1,000

    Property

    Parking
    • Total spaces: 2.5
    • Parking features: Garage, Attached
    • Attached garage spaces: 2.5
    Features
    • Levels: One
    • Stories: 1
    • Patio & porch: Patio, Porch
    • Frontage type: Road
    • Frontage length: 72
    Lot
    • Size: 8,712 Square Feet
    • Dimensions: 72 x 120
    Details
    • Parcel number: 200805299012
    • Special conditions: Private

    Construction

    Type & style
    • Home type: SingleFamily
    • Architectural style: Ranch
    • Property subtype: Single Family Residence
    Materials
    • Brick
    • Foundation: Basement
    Condition
    • Year built: 2004

    Utilities & green energy

    • Sewer: Public Sanitary
    • Water: Public

    Community & HOA

    Community
    • Subdivision: Emerald Green Sub
    HOA
    • Has HOA: Yes
    • Services included: Maintenance Grounds, Snow Removal
    • HOA fee: $250 annually
    • HOA name: Pennywise Property Management
    • HOA phone: 586-532-1200
    Location
    • Region: Macomb

    Financial & listing details

    • Price per square foot: $175/sqft
    • Tax assessed value: $346,600
    • Annual tax amount: $3,412
    • Date on market: 4/6/2026
    • Cumulative days on market: 9 days
    • Listing agreement: Exclusive Right To Sell
    • Listing terms: Cash,Conventional,FHA,VA Loan
    • Road surface type: Paved

    Price history

    DateEventPrice
    5/8/2026Sold$450,550+0.1%$175/sqft
    Source: MiRealSource #50203427 Report a problem
    4/15/2026Pending sale$449,900$175/sqft
    Source: MiRealSource #50203427 Report a problem
    4/7/2026Listed for sale$449,900+199.9%$175/sqft
    Source: MiRealSource #50203427 Report a problem
    9/15/2010Sold$150,000-32%$58/sqft
    Source: MiRealSource #20001070 Report a problem
    6/23/2004Sold$220,579+224.4%$86/sqft
    Source: Public Record Report a problem
    5/13/2004Sold$68,000$26/sqft
    Source: Public Record Report a problem

    Public tax history

    YearProperty taxesTax assessment
    2025$3,326 +4.8%$173,300 +2.8%
    2024$3,173 +5.2%$168,600 +5.3%
    2023$3,017 +2.8%$160,100 +14.4%
    2022$2,936 +0.2%$139,900 +4.1%
    2021$2,931 $134,400 +1.2%
    2020$2,931 +8%$132,800 +8.7%
    2019$2,714 +7.4%$122,200 +4.4%
    2018$2,528 +5.3%$117,100 +8.1%
    2017$2,399 $108,300
    2016$2,399 $108,300 +14.3%
    2015$2,399 +218.7%$94,760 +11.7%
    2014$753 $84,840 +6.2%
    2011$753 $79,850 -19.7%
    2009-- $99,480
    Find assessor info on the county website

    Neighborhood: 48042

    Nearby schools

    GreatSchools rating
    Schools provided by the listing agent
    • District: New Haven Community Schools

    Source: MiRealSource. This data may not be complete. We recommend contacting the local school district to confirm school assignments for this home.

    Get a cash offer in 3 minutes
    Find out how much your home could sell for in as little as 3 minutes with a no-obligation cash offer.
    Estimated market value
    $455,000
    Get a cash offer in 3 minutes
    Find out how much your home could sell for in as little as 3 minutes with a no-obligation cash offer.
    Estimated market value
    $455,000