Skip main navigation
Sold for $975,000
  • Listed by: RE/MAX One • Michele Woods • Contact: 818-219-2159
    Bought with: Park Regency Realty
    $975,000

    18442 Los Alimos St, Porter Ranch, CA 91326

    4beds
    1,590sqft
    Single Family Residence
    Built in 1959
    0.28 Acres Lot
    $974,900 Zestimate®
    $613/sqft
    $4,788 Estimated rent

    Home value

    $974,900

    $887,000 - $1.07M

    $4,788/mo

    Zestimate® history
    Loading
    Loading...

    Owner options

    List your home for rent

    $4,788/mo

    Rent Zestimate®

    Find your next renter with Zillow Rental Manager. Plus, with online applications, you can quickly screen prospective tenants – for free.

    Learn more

    $4,788/mo

    Rent Zestimate®

    Refinance and save

    $6,592/mo

    Est. payment

    Refinancing to a lower rate could help reduce your monthly payments and save thousands over the life of the loan.

    See today's rates

    $6,592/mo

    Est. payment

    Explore your selling options

    Work with a Zillow partner agent

    Leverage their expertise and Zillow's premium Showcase listings to get your home seen by more buyers.

    Get started

    List with your own agent

    Get your home in front of millions of buyers by listing it on Zillow.

    Learn how to do it

    Sell it yourself

    Take full control of how buyers see your home on Zillow by listing For Sale by Owner (FSBO).

    List your home

    What's special

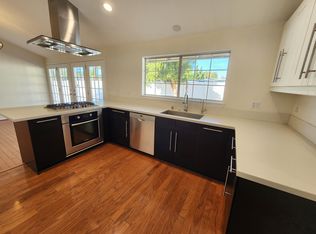
    Cozy gas fireplacePark-like backyardBreakfast barCustom cabinetryTile flooringQuartz countertopsTop-of-the-line appliances
    Step into this beautifully updated and inviting ranch-style home, offered for the first time on the market and showcasing true pride of ownership throughout. The warm and welcoming living room features gleaming refinished original oak hardwood floors, a cozy gas fireplace, and a sliding glass door that opens to the expansive backyard. The remodeled kitchen is designed for both style and function with quartz countertops, custom cabinetry, breakfast bar, recessed lighting, tile flooring, stainless steel sink with garden window, and top-of-the-line appliances. Adjacent to the kitchen is a separate laundry room accented by a custom frosted glass pocket door. Both bathrooms have been tastefully updated within the last year. The primary bathroom offers a step-in tiled shower with clear glass enclosure, custom vanity, quartz countertop, and tile flooring. The hall bathroom features double sinks, custom cabinetry, quartz countertops, tile flooring and step in shower. Situated on an oversized 12,000+ SQFT lot, the park-like backyard offers endless possibilities with room for a sport court, pool, ADU, or additional outdoor entertaining space. The yard is enclosed with attractive wood-look synthetic fencing and chain link. Nearly every aspect of this home has been upgraded within the past six years, including: landscaping (2020), roof (2023), interior and exterior plumbing from the front yard to the alley (2025), furnace and air conditioning (2025), premium windows and appliances (2025), and a new patio cover with lighting and ceiling fans (2026). Additional features include a tankless water heater and fully paid solar system. Conveniently located near schools, shopping, places of worship, dining, the 118 Freeway, Granada Hills Village, The Vineyards, Northridge Mall, and Porter Ranch Town Center.

    Zillow last checked:

    Listing updated:

    Listed by:

    Michele Woods DRE #01136007 818-219-2159,

    RE/MAX One

    Bought with:

    Carey Eckert, DRE #01344238

    Park Regency Realty

    Source: CRMLS,MLS#: SR26110945MLS LogoOriginating MLS: California Regional MLS

    Facts & features

    Interior

    Bedrooms & bathrooms
    • Bedrooms: 4
    • Bathrooms: 2
    • 3/4 bathrooms: 2
    • Main level bathrooms: 2
    • Main level bedrooms: 4
    Rooms
    • Room types: Bedroom, Entry/Foyer, Kitchen, Laundry, Living Room, Primary Bathroom, Primary Bedroom
    Bedroom
    • Features: All Bedrooms Down
    Bathroom
    • Features: Dual Sinks, Low Flow Plumbing Fixtures, Quartz Counters, Remodeled, Separate Shower
    Kitchen
    • Features: Quartz Counters, Remodeled, Updated Kitchen
    Heating
    • Central, Forced Air, Natural Gas
    Cooling
    • Central Air, Electric
    Appliances
    • Included: Dishwasher, Free-Standing Range, Disposal, Gas Oven, Gas Range, Microwave, Refrigerator, Self Cleaning Oven, Tankless Water Heater
    • Laundry: Washer Hookup, Gas Dryer Hookup, Inside, Laundry Room, Stacked
    Features
    • Breakfast Bar, Ceiling Fan(s), Quartz Counters, Recessed Lighting, All Bedrooms Down
    • Flooring: Tile, Wood
    • Windows: Double Pane Windows, Garden Window(s), Skylight(s)
    • Has fireplace: Yes
    • Fireplace features: Gas, Living Room
    • Common walls with other units/homes: No Common Walls
    Interior area
    • Total interior livable area: 1,590 sqft

    Property

    Parking
    • Total spaces: 2
    • Parking features: Door-Single, Garage, Garage Door Opener, Paved, Private, Garage Faces Rear, RV Potential
    • Garage spaces: 2
    Accessibility
    • Accessibility features: See Remarks
    Features
    • Levels: One
    • Stories: 1
    • Entry location: Front
    • Patio & porch: Concrete, Covered, Open, Patio
    • Pool features: None
    • Spa features: None
    • Fencing: Chain Link,Vinyl
    Lot
    • Size: 0.28 Acres
    • Features: Back Yard, Cul-De-Sac, Front Yard, Irregular Lot, Landscaped, Sprinkler System, Yard
    Details
    • Parcel number: 2715008038
    • Zoning: LARE 11
    • Special conditions: Trust

    Construction

    Type & style
    • Home type: SingleFamily
    • Architectural style: Ranch
    • Property subtype: Single Family Residence
    Materials
    • Frame, Stucco
    • Foundation: Raised
    • Roof: Composition
    Condition
    • Additions/Alterations,Updated/Remodeled,Turnkey
    • New construction: No
    • Year built: 1959

    Utilities & green energy

    • Electric: Electricity - On Property
    • Sewer: Public Sewer
    • Water: Public
    • Utilities for property: Cable Available, Electricity Connected, Natural Gas Connected, Sewer Connected, Water Connected

    Community & HOA

    Community
    • Features: Curbs, Street Lights, Sidewalks
    • Security: Carbon Monoxide Detector(s), Smoke Detector(s)
    Location
    • Region: Porter Ranch

    Financial & listing details

    • Price per square foot: $613/sqft
    • Tax assessed value: $113,464
    • Date on market: 6/1/2026
    • Cumulative days on market: 51 days
    • Listing terms: Cash,Cash to New Loan,Conventional,FHA,VA Loan
    • Inclusions: All Appliances and trampoline
    • Road surface type: Alley Paved, Paved

    Price history

    DateEventPrice
    9/9/2026Sold$975,000-4.9%$613/sqft
    Source: CRMLS #SR26110945 Report a problem
    8/27/2026Pending sale$1,025,000$645/sqft
    Source: CRMLS #SR26110945 Report a problem
    8/15/2026Contingent$1,025,000$645/sqft
    Source: CRMLS #SR26110945 Report a problem
    8/14/2026Listed for sale$1,025,000$645/sqft
    Source: CRMLS #SR26110945 Report a problem
    7/27/2026Contingent$1,025,000$645/sqft
    Source: CRMLS #SR26110945 Report a problem
    7/15/2026Price change$1,025,000-10.9%$645/sqft
    Source: CRMLS #SR26110945 Report a problem
    6/25/2026Price change$1,149,900-4.2%$723/sqft
    Source: CRMLS #SR26110945 Report a problem
    6/1/2026Listed for sale$1,200,000+120.2%$755/sqft
    Source: CRMLS #SR26110945 Report a problem
    10/18/2008Listing removed$545,000$343/sqft
    Source: Coldwell Banker** #A08100365 Report a problem
    9/26/2008Listed for sale$545,000$343/sqft
    Source: Coldwell Banker** #A08100365 Report a problem

    Public tax history

    YearProperty taxesTax assessment
    2026-- $113,464 +2%
    2025$1,692 +3.6%$111,243 +2%
    2024$1,632 +1.6%$109,062 +2%
    2023$1,606 +4.2%$106,924 +2%
    2022$1,542 +1.8%$104,829 +2%
    2021$1,515 -0.5%$102,774 +1%
    2020$1,523 $101,721 +2%
    2019$1,523 +9.3%$99,728 +2%
    2018$1,394 $97,774 +2%
    2017$1,394 +2.1%$95,858 +2%
    2016$1,364 +3.6%$93,979 +1.5%
    2015$1,317 +0.1%$92,569 +2%
    2014$1,315 $90,757 +2.5%
    2012-- $88,577 +2%
    2011-- $86,841 +0.8%
    2010-- $86,193 -0.2%
    2009-- $86,399 +2%
    2008-- $84,706 +2%
    2007-- $83,046 +2%
    2006-- $81,418
    2005-- $81,418 +4%
    2004-- $78,259 +1.9%
    2003-- $76,825 +2%
    2002-- $75,320 +4%
    2000-- $72,397
    Find assessor info on the county website

    Neighborhood: Northridge

    Nearby schools

    GreatSchools rating
    Schools provided by the listing agent
    • Elementary: Darby
    • Middle: Patrick Henry
    • High: Granada Hills Charter

    Source: CRMLS. This data may not be complete. We recommend contacting the local school district to confirm school assignments for this home.

    Get a cash offer in 3 minutes
    Find out how much your home could sell for in as little as 3 minutes with a no-obligation cash offer.
    Estimated market value
    $974,900
    Get a cash offer in 3 minutes
    Find out how much your home could sell for in as little as 3 minutes with a no-obligation cash offer.
    Estimated market value
    $974,900