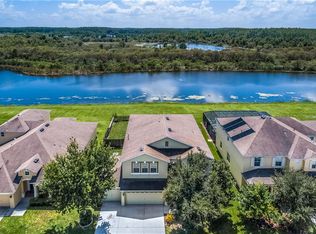
In the heart of Asbel Estates, nestled among the whispering trees, lies a charming 4-bedroom home that offers more than just a roof over your head; it invites you into a lifestyle of warmth and joy. The moment you step onto the cozy covered porch, you're welcomed by beautifully landscaped gardens and stunning lake views that promise tranquility. Inside, the spaciousness unfolds with a combined formal living and dining area, perfect for family gatherings or entertaining friends. The chef’s kitchen is a true delight, boasting glossy granite countertops and top-of-the-line stainless steel appliances, making cooking a pleasure rather than a chore. Retreat to the primary suite, where peaceful water views and luxurious upgrades create a personal sanctuary. The master bath has two walk in closets, a walk in shower as well as a garden tub. Each bedroom is thoughtfully designed, providing comfort for guests or family members. The fourth bedroom is located on the other side of the house perfect for guests or a family member to have their own space. Step outside onto the covered back patio to soak in the serene conservation views—an idyllic spot for morning coffee or evening relaxation. Some of the upgrades to this home include new luxury vinyl plank flooring with 5” baseboards throughout the main living areas, newer water heater and softener, updated bath and more. With community amenities like a playground, dog park, and easy access to shops and dining, life in this inviting home is both serene and convenient. Top rated schools are located nearby as well as new charter school options. With the arrival of a new hospital as well as the Moffitt Complex coming soon this area will be even more in demand than it is today. Don’t miss your chance to call this beautiful space your own—schedule a private showing today!
Sold for $440,000
$440,000
18442 NEW LONDON AVENUE, LAND O LAKES, FL 34638
4beds
2,366sqft
Single Family Residence
Built in 2010
7,150 Square Feet Lot
$424,800 Zestimate®
$186/sqft
$2,772 Estimated rent
Home value
$424,800
$382,000 - $472,000
$2,772/mo
Zestimate® history
Owner options
List your home for rent
$2,772/mo
Rent Zestimate®
Find your next renter with Zillow Rental Manager. Plus, with online applications, you can quickly screen prospective tenants – for free.
$2,772/mo
Rent Zestimate®
Refinance and save
$3,098/mo
Est. payment
Refinancing to a lower rate could help reduce your monthly payments and save thousands over the life of the loan.
$3,098/mo
Est. payment
Explore your selling options
Work with a Zillow partner agent
Leverage their expertise and Zillow's premium Showcase listings to get your home seen by more buyers.
Get startedList with your own agent
Get your home in front of millions of buyers by listing it on Zillow.
Learn how to do itSell it yourself
Take full control of how buyers see your home on Zillow by listing For Sale by Owner (FSBO).
List your homeWhat's special
Stunning lake viewsGlossy granite countertopsCozy covered porchLuxurious upgradesWhispering treesPeaceful water viewsCovered back patio
Zillow last checked:
Listing updated:
Listed by:
Jennifer Roberts 813-908-8500,
FLORIDA EXECUTIVE REALTY 813-908-8500
Bought with:
Monique Holston-Greene, PA, 3295536
COLDWELL BANKER REALTY
Source: Stellar MLS,MLS#: TB8340975 Originating MLS: Suncoast Tampa
Originating MLS: Suncoast Tampa
Facts & features
Interior
Bedrooms & bathrooms
- Bedrooms: 4
- Bathrooms: 2
- Full bathrooms: 2
Primary bedroom
- Features: Walk-In Closet(s)
- Level: First
- Area: 224 Square Feet
- Dimensions: 14x16
Bedroom 2
- Features: Built-in Closet
- Level: First
- Area: 144 Square Feet
- Dimensions: 12x12
Bedroom 3
- Features: Built-in Closet
- Level: First
- Area: 144 Square Feet
- Dimensions: 12x12
Bedroom 4
- Features: Built-in Closet
- Level: First
- Area: 140 Square Feet
- Dimensions: 10x14
Dining room
- Level: First
Family room
- Level: First
- Area: 323 Square Feet
- Dimensions: 19x17
Kitchen
- Level: First
- Area: 224 Square Feet
- Dimensions: 16x14
Living room
- Level: First
- Area: 202.3 Square Feet
- Dimensions: 11.9x17
Heating
- Central, Electric
Cooling
- Central Air
Appliances
- Included: Convection Oven, Dishwasher, Disposal, Dryer, Microwave, Range, Refrigerator, Washer, Water Softener
- Laundry: Laundry Room
Features
- High Ceilings, L Dining, Solid Surface Counters, Solid Wood Cabinets
- Flooring: Carpet, Luxury Vinyl, Tile
- Has fireplace: No
Interior area
- Total structure area: 3,240
- Total interior livable area: 2,366 sqft
Property
Parking
- Total spaces: 3
- Parking features: Garage Door Opener
- Attached garage spaces: 3
Features
- Levels: One
- Stories: 1
- Patio & porch: Rear Porch
- Exterior features: Irrigation System, Rain Gutters
- Has view: Yes
- View description: Park/Greenbelt, Water, Lake
- Has water view: Yes
- Water view: Water,Lake
- Waterfront features: Lake Front
Lot
- Size: 7,150 Square Feet
- Dimensions: 65 x 110
- Features: Sidewalk
- Residential vegetation: Trees/Landscaped
Details
- Parcel number: 182521001.0014.00011.0
- Zoning: MPUD
- Special conditions: None
Construction
Type & style
- Home type: SingleFamily
- Architectural style: Florida
- Property subtype: Single Family Residence
Materials
- Block, Stucco
- Foundation: Slab
- Roof: Shingle
Condition
- Completed
- New construction: No
- Year built: 2010
Utilities & green energy
- Sewer: Public Sewer
- Water: Public
- Utilities for property: BB/HS Internet Available, Public
Community & HOA
Community
- Features: Deed Restrictions, Dog Park, Playground
- Pet fee: $0 monthly
- Subdivision: ASBEL ESTATES
HOA
- Has HOA: Yes
- HOA fee: $57 monthly
- HOA name: Pam Washburn/Premier Community Consultants
- HOA phone: 727-868-8690
Location
- Region: Land O Lakes
Financial & listing details
- Price per square foot: $186/sqft
- Tax assessed value: $361,515
- Annual tax amount: $3,592
- Date on market: 1/30/2025
- Cumulative days on market: 174 days
- Listing terms: Cash,Conventional,FHA,VA Loan
- Ownership: Fee Simple
- Total actual rent: 0
- Road surface type: Paved, Asphalt
Price history
| Date | Event | Price |
|---|---|---|
| 5/5/2025 | Sold | $440,000-1.1%$186/sqft |
Source:  Stellar MLS #TB8340975 Report a problem Stellar MLS #TB8340975 Report a problem | ||
| 4/3/2025 | Pending sale | $445,000$188/sqft |
Source: Stellar MLS #TB8340975 Report a problem | ||
| 3/12/2025 | Price change | $445,000-2.2%$188/sqft |
Source: Stellar MLS #TB8340975 Report a problem | ||
| 2/17/2025 | Price change | $455,000-1.1%$192/sqft |
Source: Stellar MLS #TB8340975 Report a problem | ||
| 1/30/2025 | Listed for sale | $460,000-1.1%$194/sqft |
Source: Stellar MLS #TB8340975 Report a problem | ||
| 11/6/2024 | Listing removed | $465,000-0.9%$197/sqft |
Source: Stellar MLS #T3549849 Report a problem | ||
| 9/23/2024 | Price change | $469,000-2.1%$198/sqft |
Source: Stellar MLS #T3549849 Report a problem | ||
| 8/20/2024 | Listed for sale | $479,000+80.8%$202/sqft |
Source: Stellar MLS #T3549849 Report a problem | ||
| 6/29/2020 | Sold | $265,000-5.3%$112/sqft |
Source: Stellar MLS #T3226763 Report a problem | ||
| 5/13/2020 | Pending sale | $279,900$118/sqft |
Source: Real Living Casa Fina Realty #T3226763 Report a problem | ||
| 5/7/2020 | Price change | $279,9000%$118/sqft |
Source: Real Living Casa Fina Realty #T3226763 Report a problem | ||
| 2/19/2020 | Listed for sale | $280,000+16370.6%$118/sqft |
Source: REAL LIVING CASA FINA REALTY #T3226763 Report a problem | ||
| 4/4/2018 | Listing removed | $1,700$1/sqft |
Source: VINTAGE REAL ESTATE SERVICES #T2931479 Report a problem | ||
| 4/3/2018 | Sold | $1,700-99.3%$1/sqft |
Source: Stellar MLS #T2931479 Report a problem | ||
| 2/28/2018 | Listed for rent | $1,700$1/sqft |
Source: VINTAGE REAL ESTATE SERVICES #T2931479 Report a problem | ||
| 8/11/2017 | Listing removed | $1,700$1/sqft |
Source: Vintage Real Estate Services #T2888028 Report a problem | ||
| 7/18/2017 | Price change | $1,700-1.4%$1/sqft |
Source: VINTAGE REAL ESTATE SERVICES #T2888028 Report a problem | ||
| 6/28/2017 | Price change | $1,725-1.4%$1/sqft |
Source: VINTAGE REAL ESTATE SERVICES #T2888028 Report a problem | ||
| 6/17/2017 | Listed for rent | $1,750$1/sqft |
Source: VINTAGE REAL ESTATE SERVICES #T2888028 Report a problem | ||
| 6/17/2016 | Sold | $235,000-2%$99/sqft |
Source: Stellar MLS #T2782993 Report a problem | ||
| 5/14/2016 | Pending sale | $239,900$101/sqft |
Source: MIHARA & ASSOCIATES INC. #T2782993 Report a problem | ||
| 5/10/2016 | Listed for sale | $239,900$101/sqft |
Source: MIHARA & ASSOCIATES INC. #T2782993 Report a problem | ||
| 3/30/2016 | Pending sale | $239,900$101/sqft |
Source: MIHARA & ASSOCIATES INC. #T2782993 Report a problem | ||
| 3/6/2016 | Price change | $239,900-0.9%$101/sqft |
Source: MIHARA & ASSOCIATES INC. #T2782993 Report a problem | ||
| 2/12/2016 | Price change | $242,000-1.2%$102/sqft |
Source: MIHARA & ASSOCIATES INC. #T2782993 Report a problem | ||
| 12/4/2015 | Price change | $245,000-2%$104/sqft |
Source: MIHARA & ASSOCIATES INC. #T2782993 Report a problem | ||
| 10/10/2015 | Listed for sale | $250,000+10.8%$106/sqft |
Source: MIHARA & ASSOCIATES INC. #T2782993 Report a problem | ||
| 5/19/2010 | Sold | $225,604$95/sqft |
Source: Stellar MLS #T2409122 Report a problem | ||
Public tax history
| Year | Property taxes | Tax assessment |
|---|---|---|
| 2025 | $4,329 +16.1% | $282,050 +3.4% |
| 2024 | $3,729 +3.8% | $272,710 |
| 2023 | $3,592 +9.9% | $272,710 +3% |
| 2022 | $3,269 +1.7% | $264,770 +6.1% |
| 2021 | $3,215 -10.5% | $249,578 +5.5% |
| 2020 | $3,591 +3% | $236,646 +4.2% |
| 2019 | $3,487 | $227,068 +3.1% |
| 2018 | $3,487 +2.7% | $220,178 +4.1% |
| 2017 | $3,396 +1.7% | $211,593 +8.6% |
| 2016 | $3,339 -1.5% | $194,921 -6.9% |
| 2015 | $3,390 +10.8% | $209,364 +9.6% |
| 2014 | $3,061 | $191,001 +4.6% |
| 2013 | -- | $182,645 +0.2% |
| 2012 | -- | $182,262 -3.8% |
| 2011 | -- | $189,384 +852.4% |
| 2010 | -- | $19,885 -30.4% |
| 2009 | -- | $28,553 -6.6% |
| 2008 | -- | $30,574 -16.6% |
| 2007 | -- | $36,658 |
| 2006 | -- | $36,658 |
Find assessor info on the county website
Neighborhood: Asbel Estates
Nearby homes
- $580,8005 bd4 ba3.3k sqft18436 New London Ave, Land O Lakes, FL 34638Off Market

- $571,300-- bd3 ba3.3k sqft18448 New London Ave, Land O Lakes, FL 34638Off Market
- $399,900-- bd2 ba2.3k sqft18434 New London Ave, Land O Lakes, FL 34638Off Market
- $474,3005 bd3 ba3.3k sqft18454 New London Ave, Land O Lakes, FL 34638Off Market
- $587,5005 bd3 ba3.4k sqft18441 New London Ave, Land O Lakes, FL 34638Sold
- $339,9004 bd2 ba1.8k sqft18435 New London Ave, Land O Lakes, FL 34638Off Market
- $473,2004 bd3 ba2.6k sqft18447 New London Ave, Land O Lakes, FL 34638Off Market
- $437,2004 bd3 ba2.4k sqft18429 New London Ave, Land O Lakes, FL 34638Off Market
Nearby schools
GreatSchools rating
- 6/10Connerton Elementary SchoolGrades: PK-5Distance: 3.4 mi
- 6/10Pine View Middle SchoolGrades: 6-8Distance: 6.6 mi
- 6/10Land O' Lakes High SchoolGrades: 9-12Distance: 3 mi
Get a cash offer in 3 minutes
Find out how much your home could sell for in as little as 3 minutes with a no-obligation cash offer.
Estimated market value
$424,800
Get a cash offer in 3 minutes
Find out how much your home could sell for in as little as 3 minutes with a no-obligation cash offer.
Estimated market value
$424,800
- Florida
- Pasco County
- Land O Lakes
- 34638
- Asbel Estates
- 18442 NEW LONDON AVENUE
Nearby cities
Nearby neighborhoods
Nearby zip codes
Other Land O Lakes Topics
