Skip main navigation
Sold for $700,000
  • $700,000

    18442 SW 42nd Ln, Newberry, FL 32669

    4beds
    2,982sqft
    Single Family Residence
    Built in 2004
    5 Acres Lot
    $678,100 Zestimate®
    $235/sqft
    $3,465 Estimated rent

    Home value

    $678,100

    $617,000 - $746,000

    $3,465/mo

    Zestimate® history
    Loading
    Loading...

    Owner options

    List your home for rent

    $3,465/mo

    Rent Zestimate®

    Find your next renter with Zillow Rental Manager. Plus, with online applications, you can quickly screen prospective tenants – for free.

    Learn more

    $3,465/mo

    Rent Zestimate®

    Refinance and save

    $5,034/mo

    Est. payment

    Refinancing to a lower rate could help reduce your monthly payments and save thousands over the life of the loan.

    See today's rates

    $5,034/mo

    Est. payment

    Explore your selling options

    Work with a Zillow partner agent

    Leverage their expertise and Zillow's premium Showcase listings to get your home seen by more buyers.

    Get started

    List with your own agent

    Get your home in front of millions of buyers by listing it on Zillow.

    Learn how to do it

    Sell it yourself

    Take full control of how buyers see your home on Zillow by listing For Sale by Owner (FSBO).

    List your home

    What's special

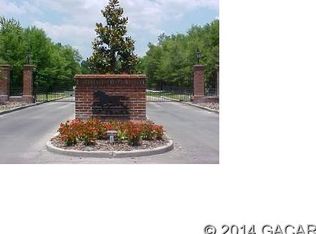
    One or more photo(s) has been virtually staged. 4 Bedroom 3.5 Bathroom Pool Home with Guest House! Opportunities don't come around often to be in one of the most beautiful communities in the Gainesville Area. The Trails is a horse friendly gated community with miles of riding and walking trails through canopies of oaks and hardwoods. Privacy and nature abound this property which is located in a cul-de-sac and situated on 5 wooded acres. The 3 Bedroom 2.5 Bathroom main home has stucco, stone, and brick accents. Walk up the steps and you are greeted with 8ft custom wood double doors that open to a dining area with beautiful views of the screened in pool and lanai. A spacious wet bar adjoins that is perfect for displaying your favorite bourbons and whiskeys or espresso barista station. The chef in you will enjoy the spacious gourmet kitchen equipped with Thermador appliances, gas range cook top, stainless-steel hood, granite counters, walk-in pantry and custom maple cabinets. Entertain friends and family with this open kitchen and great room that features an oversized island, kitchen bar, vaulted ceiling, and built in wood cabinets. Step out to the screened in lanai and take in the picturesque views and sounds of nature. Escape to the primary suite which has a separate bedroom, down the hall is a custom-built walk-in closet and at the end is the primary bathroom with double sinks, walk-in shower and garden tub. The split floor plan allows for privacy and provides 2 spacious bedrooms with tall ceilings, a spare bathroom in between with walk-in shower and water closet. The 1 Bedroom 1 Bathroom Guest Home features a living room, kitchenette, and 1 car garage perfect for friends, family, or office/studio. Additional features include new roof in 2022, paved private driveway, perimeter fencing with gate, oversized 2 car garage (3 total), lower utilities with Clay Electric, Well, Septic, and Gas. Conveniently located less than 10 minutes to Archer Rd., Jonesville Tioga Town Center, and the City of Newberry. Enjoy the peaceful and beautiful country life only minutes from the amenities of shopping and dining. Easy commute to University of Florida, UF Health, VA Hospital, HCA, and I-75. Come and see this unique property and community, the opportunity is now!

    Zillow last checked:

    Listing updated:

    Listed by:

    Chris Bien 352-339-9871,

    ENGEL & VOLKERS GAINESVILLE 352-672-6325

    Bought with:

    Chris Bien, 3315652

    ENGEL & VOLKERS GAINESVILLE

    Source: Stellar MLS,MLS#: GC530303MLS LogoOriginating MLS: Gainesville-Alachua

    Facts & features

    Interior

    Bedrooms & bathrooms
    • Bedrooms: 4
    • Bathrooms: 4
    • Full bathrooms: 3
    • 1/2 bathrooms: 1
    Rooms
    • Room types: Den/Library/Office, Great Room, Utility Room
    Primary bedroom
    • Features: Walk-In Closet(s)
    • Level: First
    Kitchen
    • Level: First
    Living room
    • Level: First
    Heating
    • Central, Electric
    Cooling
    • Central Air
    Appliances
    • Included: Dishwasher, Disposal, Dryer, Electric Water Heater, Exhaust Fan, Microwave, Range, Range Hood, Refrigerator, Washer, Water Softener
    • Laundry: Laundry Room, Other
    Features
    • Ceiling Fan(s), Crown Molding, High Ceilings, Kitchen/Family Room Combo, Open Floorplan, Primary Bedroom Main Floor, Solid Surface Counters, Solid Wood Cabinets, Split Bedroom, Thermostat, Vaulted Ceiling(s), Walk-In Closet(s), Wet Bar
    • Flooring: Carpet, Engineered Hardwood, Tile
    • Windows: Insulated Windows, Shutters, Window Treatments
    • Has fireplace: No
    Interior area
    • Total structure area: 3,538
    • Total interior livable area: 2,982 sqft

    Property

    Parking
    • Total spaces: 3
    • Parking features: Garage Door Opener, Garage Faces Side
    • Attached garage spaces: 3
    Features
    • Levels: One
    • Stories: 1
    • Patio & porch: Covered, Patio, Screened
    • Exterior features: Garden
    • Has private pool: Yes
    • Pool features: Gunite, In Ground, Screen Enclosure
    • Fencing: Board,Wire
    • Has view: Yes
    • View description: Pool, Trees/Woods
    Lot
    • Size: 5 Acres
    • Features: Cul-De-Sac
    • Residential vegetation: Oak Trees, Wooded
    Details
    • Additional structures: Guest House
    • Parcel number: 04446010029
    • Zoning: A
    • Special conditions: None

    Construction

    Type & style
    • Home type: SingleFamily
    • Architectural style: Contemporary
    • Property subtype: Single Family Residence
    Materials
    • Brick, Stone, Stucco, Wood Frame
    • Foundation: Slab
    • Roof: Shingle
    Condition
    • New construction: No
    • Year built: 2004

    Utilities & green energy

    • Sewer: Septic Tank
    • Water: Well
    • Utilities for property: BB/HS Internet Available, Cable Available, Electricity Connected, Other, Phone Available, Propane, Water Connected

    Community & HOA

    Community
    • Features: Gated Community - No Guard, Horses Allowed
    • Pet fee: $0 monthly
    • Subdivision: THE TRAILS
    HOA
    • Has HOA: Yes
    • Amenities included: Gated, Trail(s)
    • HOA fee: $103 monthly
    • HOA name: The Trails
    Location
    • Region: Newberry

    Financial & listing details

    • Price per square foot: $235/sqft
    • Tax assessed value: $562,930
    • Annual tax amount: $10,639
    • Date on market: 4/24/2025
    • Cumulative days on market: 10 days
    • Listing terms: Cash,Conventional,VA Loan
    • Ownership: Fee Simple
    • Total actual rent: 0
    • Electric utility on property: Yes
    • Road surface type: Paved

    Price history

    DateEventPrice
    6/6/2025Sold$700,000-17.6%$235/sqft
    Source: Stellar MLS #GC530303 Report a problem
    5/6/2025Pending sale$849,900$285/sqft
    Source: Stellar MLS #GC530303 Report a problem
    4/24/2025Listed for sale$849,900+89.3%$285/sqft
    Source: Stellar MLS #GC530303 Report a problem
    9/3/2015Listing removed$449,000$151/sqft
    Source: Pepine Realty #364666 Report a problem
    9/3/2015Listed for sale$449,000+2%$151/sqft
    Source: Pepine Realty #364666 Report a problem
    8/31/2015Sold$440,000-2%$148/sqft
    Source: GACAR #364666 Report a problem
    7/15/2015Pending sale$449,000$151/sqft
    Source: Pepine Realty #364666 Report a problem
    6/16/2015Listed for sale$449,000+36.9%$151/sqft
    Source: Pepine Realty #364666 Report a problem
    3/6/2012Sold$328,000-4.8%$110/sqft
    Source: Public Record Report a problem
    11/23/2011Price change$344,400-8.1%$115/sqft
    Source: Watson Realty Corp #G328173 Report a problem
    10/18/2011Listed for sale$374,950-9.7%$126/sqft
    Source: Watson Realty Corp #G328173 Report a problem
    5/5/2008Sold$415,000+699.6%$139/sqft
    Source: Public Record Report a problem
    4/4/2001Sold$51,900$17/sqft
    Source: Public Record Report a problem

    Public tax history

    YearProperty taxesTax assessment
    2025$11,747 +10.4%$562,930 +8.8%
    2024$10,640 +13.6%$517,323 +26%
    2023$9,366 +7.4%$410,521 +8.9%
    2022$8,717 +0.9%$376,838 +3.6%
    2021$8,638 +2.5%$363,593 +2.9%
    2020$8,427 -3.8%$353,254 -1.1%
    2019$8,758 $357,333 -2.6%
    2018$8,758 -1.2%$366,900 -1.4%
    2017$8,868 -3.7%$372,100 +8.6%
    2016$9,207 +5.3%$342,600 +12%
    2015$8,743 +24.3%$305,920 +0.8%
    2014$7,035 +1.5%$303,500 -1.3%
    2013$6,933 $307,400 +14.4%
    2012-- $268,700 -2.3%
    2011-- $275,000 -15.6%
    2010-- $326,000 -8.1%
    2009-- $354,600 -7.1%
    2008-- $381,900 +1.6%
    2007-- $375,900 +4.2%
    2006-- $360,900 +22.7%
    2005-- $294,200 +352.6%
    2004-- $65,000 +62.5%
    2003-- $40,000
    2002-- $40,000
    2001-- $40,000
    2000-- --
    Find assessor info on the county website

    Neighborhood: 32669

    Nearby schools

    GreatSchools rating
    Schools provided by the listing agent
    • Elementary: Newberry Elementary School-AL
    • Middle: Oak View Middle School
    • High: Newberry High School-AL

    Source: Stellar MLS. This data may not be complete. We recommend contacting the local school district to confirm school assignments for this home.

    Get a cash offer in 3 minutes
    Find out how much your home could sell for in as little as 3 minutes with a no-obligation cash offer.
    Estimated market value
    $678,100
    Get a cash offer in 3 minutes
    Find out how much your home could sell for in as little as 3 minutes with a no-obligation cash offer.
    Estimated market value
    $678,100