Perched on a hill in Wellington just north of Fort Collins, this impressive 3-bedroom custom built ranch style home offers nearly 80 acres of grassland pastures with views for a million miles! Meticulously built with special attention to details such as bullnose corners throughout the home, coffered ceiling in the master bedroom, beautifully stained trim, oversized windows in the basement, extra lights, upgraded carpet and pads, vaulted ceilings and so much more. (Be sure to see the features page in addl. docs section). Upon entering, you'll note the living, kitchen and dining room all converge beautifully to create a spacious living area! You'll fall in love with the kitchen- soft close hickory cabinets, large island, newer appliances and french doors for a west facing wooden deck. The cozy master offers west facing views, a generous bathroom and walk-in closets. You'll also find 2 large bedrooms, a full bathroom, laundry, and pantry on the main level. The unfinished walk out basement is ready for your final touches. Utilities include a 50 gallon 90% energy efficient hot water heater, bathroom rough in, extra lights and outlets, fully insulated and a sliding glass door leading to a large finished patio. The oversized 2-car garage will house any pick-up and still have room for a work bench plus storage. An extraordinarily productive well with cistern and continuous pressure pump provide watering for home, poultry, livestock and home gardens and lawns. Rolling TOPO with unobstructed views of 5 mountain ranges Longs Peak, Twin Peaks, Mummy Range, Indian Peaks and Never Summer Range. Only 5 minutes south of Soapstone Natural Area with 19,000 acres for hiking, horseback riding and mountain biking. End of road privacy, but only 25 minutes north of Old Town Fort Collins. Fantastic opportunity for horse lovers, cattle ranchers or any other country living lifestyle! Contact agent for information on 10.01% down JUMBO loan program!!
Sold for $884,000
$884,000
18443 Bandana Ln, Wellington, CO 80549
3beds
3,428sqft
Single Family Residence
Built in 2020
78.56 Acres Lot
$958,700 Zestimate®
$258/sqft
$3,078 Estimated rent
Home value
$958,700
$872,000 - $1.05M
$3,078/mo
Zestimate® history
Owner options
List your home for rent
$3,078/mo
Rent Zestimate®
Find your next renter with Zillow Rental Manager. Plus, with online applications, you can quickly screen prospective tenants – for free.
$3,078/mo
Rent Zestimate®
Refinance and save
$5,104/mo
Est. payment
Refinancing to a lower rate could help reduce your monthly payments and save thousands over the life of the loan.
$5,104/mo
Est. payment
Explore your selling options
Work with a Zillow partner agent
Leverage their expertise and Zillow's premium Showcase listings to get your home seen by more buyers.
Get startedList with your own agent
Get your home in front of millions of buyers by listing it on Zillow.
Learn how to do itSell it yourself
Take full control of how buyers see your home on Zillow by listing For Sale by Owner (FSBO).
List your homeWhat's special
Zillow last checked:
Listing updated:
Listed by:
Henning Droeger 303-668-6700,
Homes for Colorado Lifestyle
Bought with:
Andrea Chirich, 100088799
Kentwood RE Northern Prop Llc
Source: IRES as distributed by MLS GRID,MLS#: 986759
Facts & features
Interior
Bedrooms & bathrooms
- Bedrooms: 3
- Bathrooms: 2
- Full bathrooms: 2
- Main level bathrooms: 2
Primary bedroom
- Description: Carpet
- Features: Full Primary Bath
- Level: Main
- Area: 195 Square Feet
- Dimensions: 13 x 15
Bedroom 2
- Description: Carpet
- Level: Main
- Area: 169 Square Feet
- Dimensions: 13 x 13
Bedroom 3
- Description: Carpet
- Level: Main
- Area: 169 Square Feet
- Dimensions: 13 x 13
Kitchen
- Description: Wood
- Level: Main
- Area: 300 Square Feet
- Dimensions: 15 x 20
Laundry
- Description: Wood
- Level: Main
- Area: 112 Square Feet
- Dimensions: 8 x 14
Heating
- Forced Air
Cooling
- Ceiling Fan(s)
Appliances
- Included: Electric Range, Dishwasher, Refrigerator, Washer, Dryer, Microwave, Disposal
- Laundry: Washer/Dryer Hookup
Features
- Eat-in Kitchen, Cathedral Ceiling(s), Open Floorplan, Walk-In Closet(s), Kitchen Island
- Flooring: Wood
- Windows: Window Coverings
- Basement: Full,Unfinished
Interior area
- Total structure area: 1,714
- Total interior livable area: 3,428 sqft
- Finished area above ground: 1,714
Property
Parking
- Total spaces: 2
- Parking features: Garage Door Opener, Oversized
- Attached garage spaces: 2
- Details: Attached
Features
- Levels: One
- Stories: 1
- Patio & porch: Patio, Deck
- Fencing: Partial,Other,Wire
- Has view: Yes
- View description: Mountain(s), Hills, Panoramic
Lot
- Size: 78.56 Acres
- Features: Native Plants, Rolling Slope, Meadow
Details
- Parcel number: R1649679
- Zoning: Ag
- Special conditions: Private Owner
- Horses can be raised: Yes
- Horse amenities: Zoning Appropriate for 4+ Horses
Construction
Type & style
- Home type: SingleFamily
- Property subtype: Single Family Residence
Materials
- Frame, Composition
- Roof: Composition
Condition
- New construction: No
- Year built: 2020
Utilities & green energy
- Water: Well
- Utilities for property: Propane
Green energy
- Energy efficient items: Windows, High Efficiency Furnace
Community & HOA
Community
- Security: Fire Alarm
- Subdivision: None
HOA
- Has HOA: Yes
Location
- Region: Wellington
Financial & listing details
- Price per square foot: $258/sqft
- Tax assessed value: $569,560
- Annual tax amount: $1,478
- Date on market: 5/2/2023
- Listing terms: Cash,Conventional,VA Loan
- Exclusions: Sellers personal property
- Road surface type: Gravel
Price history
| Date | Event | Price |
|---|---|---|
| 10/25/2023 | Sold | $884,000-1.7%$258/sqft |
Source:  IRES as distributed by MLS GRID #986759 Report a problem IRES as distributed by MLS GRID #986759 Report a problem | ||
| 9/2/2023 | Pending sale | $899,000$262/sqft |
Source: IRES as distributed by MLS GRID #986759 Report a problem | ||
| 8/2/2023 | Price change | $899,000-2.8%$262/sqft |
Source: IRES as distributed by MLS GRID #986759 Report a problem | ||
| 7/7/2023 | Price change | $925,000-2.6%$270/sqft |
Source: IRES as distributed by MLS GRID #986759 Report a problem | ||
| 5/22/2023 | Price change | $950,000-2.6%$277/sqft |
Source: IRES as distributed by MLS GRID #986759 Report a problem | ||
| 5/3/2023 | Listed for sale | $975,000-2%$284/sqft |
Source: IRES as distributed by MLS GRID #986759 Report a problem | ||
| 2/27/2023 | Listing removed | -- |
Source: IRES as distributed by MLS GRID #975630 Report a problem | ||
| 11/16/2022 | Price change | $995,000-3.9%$290/sqft |
Source: IRES as distributed by MLS GRID #975630 Report a problem | ||
| 11/11/2022 | Price change | $1,035,000-4.2%$302/sqft |
Source: IRES as distributed by MLS GRID #975630 Report a problem | ||
| 10/28/2022 | Price change | $1,080,000-4%$315/sqft |
Source: IRES as distributed by MLS GRID #975630 Report a problem | ||
| 10/18/2022 | Price change | $1,125,000-2.2%$328/sqft |
Source: IRES as distributed by MLS GRID #975630 Report a problem | ||
| 9/23/2022 | Listed for sale | $1,150,000$335/sqft |
Source: IRES as distributed by MLS GRID #975630 Report a problem | ||
Public tax history
| Year | Property taxes | Tax assessment |
|---|---|---|
| 2025 | $4,367 +5% | $43,101 -4.9% |
| 2024 | $4,159 +181.3% | $45,320 -1% |
| 2023 | $1,478 +92% | $45,757 +204.9% |
| 2022 | $770 | $15,009 +88.9% |
| 2021 | -- | $7,945 +2757.9% |
| 2020 | $27 +8.4% | $278 |
| 2019 | $25 | $278 +5.3% |
| 2018 | $25 | $264 |
| 2017 | $25 +0.4% | $264 +6.9% |
| 2016 | $25 +16.4% | $247 -1.2% |
| 2015 | $22 | $250 |
Find assessor info on the county website
Neighborhood: 80549
Nearby homes
- $539,5001 bd1 ba4k sqft18441 Bandana Ln, Wellington, CO 80549Sold
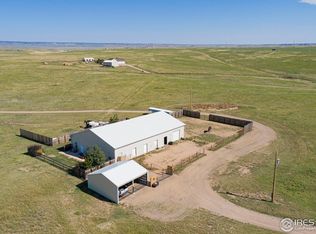
- $810,6003 bd2 ba3.8k sqft18447 Bandana Ln, Wellington, CO 80549Off Market
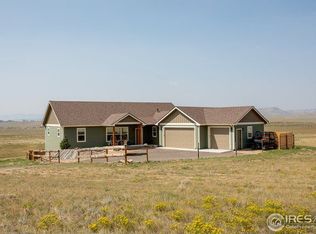
- $700,5003 bd2 ba1.5k sqft18445 Bandana Ln, Wellington, CO 80549Off Market
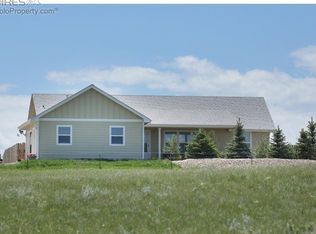
- $728,1003 bd2 ba1.8k sqft17864 Bandana Ln, Wellington, CO 80549Off Market
- $467,000-- bd-- ba-- sqft1110 E County Road 82, Wellington, CO 80549Off Market
- $879,5003 bd2 ba3.8k sqft824 E County Road 82, Wellington, CO 80549Off Market
- $605,4002 bd1 ba1k sqft18350 N County Road 15, Wellington, CO 80549Off Market
- $671,8003 bd3 ba2k sqft18740 Rawhide Flats Rd, Wellington, CO 80549Off Market
Nearby schools
GreatSchools rating
- 4/10Eyestone Elementary SchoolGrades: PK-5Distance: 10.3 mi
- 4/10Wellington Middle SchoolGrades: 6-12Distance: 10.4 mi
Schools provided by the listing agent
- Elementary: Cenntenial
- Middle: Wellington
- High: Wellington
Source: IRES as distributed by MLS GRID. This data may not be complete. We recommend contacting the local school district to confirm school assignments for this home.
Get a cash offer in 3 minutes
Find out how much your home could sell for in as little as 3 minutes with a no-obligation cash offer.
Estimated market value
$958,700
Get a cash offer in 3 minutes
Find out how much your home could sell for in as little as 3 minutes with a no-obligation cash offer.
Estimated market value
$958,700
- Colorado
- Larimer County
- Wellington
- 80549
- 18443 Bandana Ln
Nearby cities
Nearby zip codes
Other Wellington Topics
