Skip main navigation
Sold for $650,000
  • $650,000

    18445 W 59th Drive, Golden, CO 80403

    3beds
    1,332sqft
    Single Family Residence
    Built in 1971
    0.27 Acres Lot
    $635,600 Zestimate®
    $488/sqft
    $2,950 Estimated rent

    Home value

    $635,600

    $597,000 - $680,000

    $2,950/mo

    Zestimate® history
    Loading
    Loading...

    Owner options

    List your home for rent

    $2,950/mo

    Rent Zestimate®

    Find your next renter with Zillow Rental Manager. Plus, with online applications, you can quickly screen prospective tenants – for free.

    Learn more

    $2,950/mo

    Rent Zestimate®

    Refinance and save

    $3,721/mo

    Est. payment

    Refinancing to a lower rate could help reduce your monthly payments and save thousands over the life of the loan.

    See today's rates

    $3,721/mo

    Est. payment

    Explore your selling options

    Work with a Zillow partner agent

    Leverage their expertise and Zillow's premium Showcase listings to get your home seen by more buyers.

    Get started

    List with your own agent

    Get your home in front of millions of buyers by listing it on Zillow.

    Learn how to do it

    Sell it yourself

    Take full control of how buyers see your home on Zillow by listing For Sale by Owner (FSBO).

    List your home

    What's special

    Mature treesCorner lotCovered patioCozy wood-burning fireplaceOpen layoutFlexible living spaceAntique doors and windows
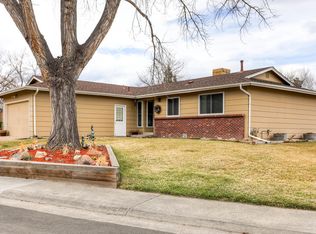
    Unique Home-Killer Location & Parklike Setting! NEW paint-carpet & concrete. OFFERING assistance with closing costs! HIGHLIGHTS: North Table Mtn views from living & bedroom, stucco exterior, corner lot-mature trees, large awning on back patio, smart sprinkler system & garage door, tons of garage & storage space-EZ access to trails & mtns, Delta faucets throughout. Perfect home for all phases of life whether you are single, have a family, or downsizing! Tri-level home with kitchen, living & dining on the main level, upper-level has 2 beds- flex space downstairs; similar homes have added a wall to reconfigure their space. Oversized garage (25'x25') tons of storage-built-in shelves & cabinets on 3 walls-2 workbenches are ideal for anyone who likes to tinker or has hobbies. Park like lot with mature trees & landscaping. Inside you will love the open layout with gleaming hardwoods throughout the main level-the Antique doors & windows create a fun vibe. Great room flows seamlessly with a cozy wood-burning fireplace perfect for winter nights. Dining area is nicely situated near backyard & patio. Kitchen boasts all appliances & a pantry; this home is ideal for daily life & festive gatherings alike. 2 bedrooms upstairs include a large primary & updated full bath. The lower level expands your possibilities with flexible living space-home theatre-fitness zone-play area-office plus a 3rd bedroom(with closet wardrobe)& full bath. Step outside to your private backyard retreat, where a covered patio & canopy of trees create a tranquil setting for everything from gardening to hosting family & friends-Whether you are entertaining or enjoying quiet evenings this space adapts beautifully to your lifestyle. Prime location near 2 parks-Jeffco Open Space-Fairmount Trailhead-North Table Mtn-Commuting is a breeze with quick access to Golden-Denver-Boulder-Arvada-major highways & top ski resorts. Check out the neighborhood-this home is competitively priced & in move in condition!

    Zillow last checked:

    Listing updated:

    Listed by:

    Toni Cordillo 303-588-5766 tonikeener@hotmail.com,

    Coldwell Banker Realty 54

    Bought with:

    Chrissie Hopper, 100074798

    Key Team Real Estate Corp.

    Source: REcolorado as distributed by MLS GRID,MLS#: 6227484MLS Logo

    Facts & features

    Interior

    Bedrooms & bathrooms
    • Bedrooms: 3
    • Bathrooms: 2
    • Full bathrooms: 2
    Bedroom
    • Description: Spacious - Large Closet
    • Level: Upper
    • Area: 107.52 Square Feet
    • Dimensions: 11.2 x 9.6
    Bedroom
    • Description: Perfect Guest Bedroom-Closet Wardrobe Chest Included
    • Level: Basement
    Bathroom
    • Description: Updated & Beautiful
    • Level: Upper
    Bathroom
    • Description: Nicely Updated
    • Level: Basement
    Other
    • Description: Spacious- Large Closet & Views Of North Table Mtn
    • Level: Upper
    • Area: 202.8 Square Feet
    • Dimensions: 16.9 x 12
    Dining room
    • Description: Hardwood & Access To Huge Covered Patio
    • Level: Main
    • Area: 68.4 Square Feet
    • Dimensions: 11.4 x 6
    Family room
    • Description: Perfect Secondary Living-Exercise-Home Theatre
    • Level: Basement
    Great room
    • Description: Beautiful Cherry In-Lay Wood Flooring- Cozy Fireplace
    • Level: Main
    • Area: 131 Square Feet
    • Dimensions: 13.1 x 10
    Kitchen
    • Description: Island Cook Top & Oven-Bosh Dw-Newer Refrigerator
    • Level: Main
    • Area: 81 Square Feet
    • Dimensions: 9 x 9
    Heating
    • Forced Air
    Cooling
    • None
    Appliances
    • Laundry: In Unit
    Features
    • Ceiling Fan(s)
    • Flooring: Carpet, Wood
    • Basement: Partial
    • Number of fireplaces: 1
    • Fireplace features: Great Room, Wood Burning
    Interior area
    • Total structure area: 1,332
    • Total interior livable area: 1,332 sqft
    • Finished area above ground: 1,332
    • Finished area below ground: 0

    Property

    Parking
    • Total spaces: 4
    • Parking features: Concrete, Oversized
    • Attached garage spaces: 2
    • Details: Off Street Spaces: 2
    Features
    • Levels: Tri-Level
    • Patio & porch: Covered
    • Exterior features: Garden, Private Yard
    • Fencing: Full
    Lot
    • Size: 0.27 Acres
    • Features: Level, Sprinklers In Front, Sprinklers In Rear
    Details
    • Parcel number: 094370
    • Zoning: P-D
    • Special conditions: Standard

    Construction

    Type & style
    • Home type: SingleFamily
    • Architectural style: Contemporary
    • Property subtype: Single Family Residence
    Materials
    • Stone, Stucco
    • Foundation: Slab
    • Roof: Composition
    Condition
    • Year built: 1971

    Utilities & green energy

    • Sewer: Public Sewer
    • Water: Public

    Community & HOA

    Community
    • Security: Carbon Monoxide Detector(s), Smoke Detector(s)
    • Subdivision: Apple Meadows
    HOA
    • Has HOA: No
    Location
    • Region: Golden

    Financial & listing details

    • Price per square foot: $488/sqft
    • Tax assessed value: $497,143
    • Annual tax amount: $3,153
    • Date on market: 6/23/2025
    • Listing terms: Cash,Conventional,FHA,VA Loan
    • Exclusions: Washer, Dryer
    • Ownership: Individual
    • Road surface type: Paved

    Price history

    DateEventPrice
    9/24/2025Sold$650,000$488/sqft
    Source: REcolorado as distributed by MLS GRID #6227484 Report a problem
    9/2/2025Pending sale$650,000$488/sqft
    Source: REcolorado as distributed by MLS GRID #6227484 Report a problem
    8/28/2025Price change$650,000-1.5%$488/sqft
    Source: REcolorado as distributed by MLS GRID #6227484 Report a problem
    8/7/2025Price change$660,000-2.9%$495/sqft
    Source: REcolorado as distributed by MLS GRID #6227484 Report a problem
    7/23/2025Price change$680,000-0.7%$511/sqft
    Source: REcolorado as distributed by MLS GRID #6227484 Report a problem
    6/23/2025Listed for sale$685,000+195.3%$514/sqft
    Source: REcolorado as distributed by MLS GRID #6227484 Report a problem
    11/17/2006Sold$232,000+10.5%$174/sqft
    Source: Public Record Report a problem
    12/3/2002Sold$210,000$158/sqft
    Source: Public Record Report a problem

    Public tax history

    YearProperty taxesTax assessment
    2025$3,153 +4.3%$31,071 -6.5%
    2024$3,024 +28.5%$33,214
    2023$2,353 -1.7%$33,214 +30.7%
    2022$2,393 +1.2%$25,419 -2.8%
    2021$2,364 $26,150 +3.6%
    2020$2,364 +3.8%$25,244
    2019$2,277 +5.3%$25,244 +9.1%
    2018$2,162 $23,145
    2017$2,162 +22.3%$23,145 +20.6%
    2016$1,768 +100%$19,191
    2015$884 -47.5%$19,191 +11%
    2014$1,685 +6.9%$17,291
    2013$1,577 +2%$17,291 +1.7%
    2012$1,545 -1.5%$16,995
    2011$1,569 +0.1%$16,995 -2.4%
    2010$1,567 +5.5%$17,420
    2009$1,486 +0%$17,420 +5.8%
    2008$1,485 +2.3%$16,470
    2007$1,452 +5.8%$16,470 +3.3%
    2006$1,372 -7.6%$15,950 -5.2%
    2005$1,485 +9.5%$16,820
    2004$1,356 +5.3%$16,820
    2003$1,288 +2.2%$16,820 +7.1%
    2002$1,261 +7.3%$15,710 +21.7%
    2001$1,174 -1.8%$12,910
    2000$1,196 $12,910
    Find assessor info on the county website

    Neighborhood: 80403

    Nearby schools

    GreatSchools rating
    Schools provided by the listing agent
    • Elementary: Mitchell
    • Middle: Bell
    • High: Golden
    • District: Jefferson County R-1

    Source: REcolorado as distributed by MLS GRID. This data may not be complete. We recommend contacting the local school district to confirm school assignments for this home.

    Get a cash offer in 3 minutes
    Find out how much your home could sell for in as little as 3 minutes with a no-obligation cash offer.
    Estimated market value
    $635,600
    Get a cash offer in 3 minutes
    Find out how much your home could sell for in as little as 3 minutes with a no-obligation cash offer.
    Estimated market value
    $635,600