Skip main navigation
Sold for $580,000
  • $580,000

    18447 EASTWYCK DRIVE, TAMPA, FL 33647

    4beds
    2,828sqft
    Single Family Residence
    Built in 2002
    9,945 Square Feet Lot
    $569,000 Zestimate®
    $205/sqft
    $3,443 Estimated rent

    Home value

    $569,000

    $523,000 - $620,000

    $3,443/mo

    Zestimate® history
    Loading
    Loading...

    Owner options

    List your home for rent

    $3,443/mo

    Rent Zestimate®

    Find your next renter with Zillow Rental Manager. Plus, with online applications, you can quickly screen prospective tenants – for free.

    Learn more

    $3,443/mo

    Rent Zestimate®

    Refinance and save

    $4,129/mo

    Est. payment

    Refinancing to a lower rate could help reduce your monthly payments and save thousands over the life of the loan.

    See today's rates

    $4,129/mo

    Est. payment

    Explore your selling options

    Work with a Zillow partner agent

    Leverage their expertise and Zillow's premium Showcase listings to get your home seen by more buyers.

    Get started

    List with your own agent

    Get your home in front of millions of buyers by listing it on Zillow.

    Learn how to do it

    Sell it yourself

    Take full control of how buyers see your home on Zillow by listing For Sale by Owner (FSBO).

    List your home

    What's special

    Pool and spaScreened lanaiOversized breakfast barGranite countertopsGranite vanitiesGas rangeNeutral finishes
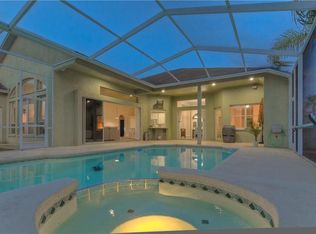
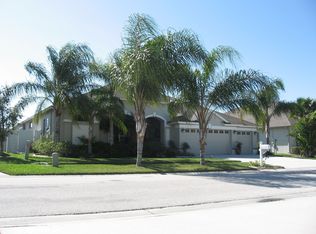
    Welcome to Covington Estates in New Tampa, where you’ll find this beautiful 4-bedroom plus office with French doors, 3-bath, 3-car garage pool and spa home built by Southern Crafted. Located in a quiet gated community with no CDD fees and low HOA, this property offers the perfect blend of privacy, space, and convenience. Step inside to an open floor plan filled with natural light, soaring tray ceilings, crown molding, and neutral finishes. The chef’s kitchen features 42" wood cabinetry, granite countertops, a gas range, stainless steel appliances—all replaced in 2023—an oversized breakfast bar, and a cozy eat-in nook, opening directly into the spacious family room with a stunning stacked-stone accent wall, ideal for entertaining and everyday living. Enjoy seamless indoor-outdoor living with multiple rooms overlooking the screened lanai, sparkling pool, and spa. The primary suite is a true retreat with dual walk-in closets, granite vanities with custom glass sinks, a garden tub, a walk-in shower, and private lanai access, while three additional bedrooms are set in a 3-way split design for maximum comfort and flexibility. The roof was replaced in 2017, and the fully fenced backyard adds privacy and peace of mind, while the community’s desirable location means you’re within walking distance of Pride Elementary and Benito Middle School, and just minutes from I-75, Wesley Chapel, USF, Moffitt, VA and Florida Hospitals, Wiregrass Mall, Tampa Premium Outlets, the New Tampa Library, and endless dining and entertainment—making this New Tampa pool home in a gated community with no CDD fees the perfect choice for today’s buyer. Don’t miss your chance to own this exceptional home—schedule your private showing today!

    Zillow last checked:

    Listing updated:

    Listed by:

    Joseph Kipping, PA 813-600-1604,

    KELLER WILLIAMS TAMPA PROP. 813-264-7754

    Bought with:

    Nicole Thomas, LLC, 3580193

    SMITH & ASSOCIATES REAL ESTATE

    Brooke Brate, 3391579

    SMITH & ASSOCIATES REAL ESTATE

    Source: Stellar MLS,MLS#: TB8430185MLS LogoOriginating MLS: Suncoast Tampa

    Facts & features

    Interior

    Bedrooms & bathrooms
    • Bedrooms: 4
    • Bathrooms: 3
    • Full bathrooms: 3
    Primary bedroom
    • Features: Walk-In Closet(s)
    • Level: First
    • Area: 330 Square Feet
    • Dimensions: 15x22
    Bedroom 2
    • Features: Walk-In Closet(s)
    • Level: First
    • Area: 120 Square Feet
    • Dimensions: 10x12
    Bedroom 3
    • Features: Built-in Closet
    • Level: First
    • Area: 143 Square Feet
    • Dimensions: 13x11
    Bedroom 4
    • Features: Built-in Closet
    • Level: First
    • Area: 121 Square Feet
    • Dimensions: 11x11
    Dining room
    • Level: First
    • Area: 210 Square Feet
    • Dimensions: 15x14
    Family room
    • Level: First
    • Area: 432 Square Feet
    • Dimensions: 18x24
    Kitchen
    • Level: First
    • Area: 130 Square Feet
    • Dimensions: 10x13
    Living room
    • Level: First
    • Area: 165 Square Feet
    • Dimensions: 11x15
    Office
    • Level: First
    • Area: 130 Square Feet
    • Dimensions: 10x13
    Heating
    • Natural Gas
    Cooling
    • Central Air
    Appliances
    • Included: Dishwasher, Microwave, Range, Refrigerator
    • Laundry: Inside, Laundry Room
    Features
    • Ceiling Fan(s), Kitchen/Family Room Combo, Other, Primary Bedroom Main Floor, Stone Counters
    • Flooring: Engineered Hardwood, Tile
    • Has fireplace: No
    Interior area
    • Total structure area: 3,905
    • Total interior livable area: 2,828 sqft

    Property

    Parking
    • Total spaces: 3
    • Parking features: Garage - Attached
    • Attached garage spaces: 3
    Features
    • Levels: One
    • Stories: 1
    • Patio & porch: Patio, Rear Porch, Screened
    • Exterior features: Other
    • Has private pool: Yes
    • Pool features: In Ground
    • Fencing: Fenced,Vinyl
    Lot
    • Size: 9,945 Square Feet
    • Residential vegetation: Mature Landscaping, Trees/Landscaped
    Details
    • Parcel number: U08272022000000300019.0
    • Zoning: PD
    • Special conditions: None

    Construction

    Type & style
    • Home type: SingleFamily
    • Property subtype: Single Family Residence
    Materials
    • Stucco
    • Foundation: Slab
    • Roof: Other
    Condition
    • New construction: No
    • Year built: 2002

    Utilities & green energy

    • Sewer: Public Sewer
    • Water: Public
    • Utilities for property: BB/HS Internet Available, Cable Available, Cable Connected, Electricity Available, Electricity Connected, Natural Gas Available, Natural Gas Connected, Sewer Available, Sewer Connected, Water Available, Water Connected

    Community & HOA

    Community
    • Features: Deed Restrictions, Gated Community - No Guard
    • Security: Security System Owned
    • Pet fee: $0 monthly
    • Subdivision: CROSS CREEK PRCL I
    HOA
    • Has HOA: Yes
    • Amenities included: Gated
    • Services included: Other
    • HOA fee: $113 monthly
    • HOA name: Pilawski Property Management, LLC
    • HOA phone: 813-968-4709
    • Second HOA name: Cross Creek II Master Association
    Location
    • Region: Tampa

    Financial & listing details

    • Price per square foot: $205/sqft
    • Tax assessed value: $487,079
    • Annual tax amount: $8,060
    • Date on market: 9/26/2025
    • Cumulative days on market: 14 days
    • Listing terms: Cash,Conventional,FHA,VA Loan
    • Ownership: Fee Simple
    • Total actual rent: 0
    • Electric utility on property: Yes
    • Road surface type: Paved

    Price history

    DateEventPrice
    10/30/2025Sold$580,000-3.3%$205/sqft
    Source: Stellar MLS #TB8430185 Report a problem
    10/10/2025Pending sale$600,000$212/sqft
    Source: Stellar MLS #TB8430185 Report a problem
    9/26/2025Listed for sale$600,000+4.1%$212/sqft
    Source: Stellar MLS #TB8430185 Report a problem
    6/21/2023Sold$576,500-4.9%$204/sqft
    Source: Public Record Report a problem
    5/20/2023Pending sale$606,000$214/sqft
    Source: Stellar MLS #O6078987 Report a problem
    5/17/2023Listed for sale$606,000$214/sqft
    Source: Stellar MLS #O6078987 Report a problem
    4/25/2023Pending sale$606,000$214/sqft
    Source: Stellar MLS #O6078987 Report a problem
    4/20/2023Price change$606,000-1.6%$214/sqft
    Source: Stellar MLS #O6078987 Report a problem
    4/6/2023Price change$616,000-1.8%$218/sqft
    Source: Stellar MLS #O6078987 Report a problem
    3/16/2023Price change$627,000-1.1%$222/sqft
    Source: Stellar MLS #O6078987 Report a problem
    1/26/2023Price change$634,000-1.4%$224/sqft
    Source: Stellar MLS #O6078987 Report a problem
    1/12/2023Price change$643,000-1.1%$227/sqft
    Source: Stellar MLS #O6078987 Report a problem
    12/19/2022Listed for sale$650,000+17.8%$230/sqft
    Source: Stellar MLS #O6078987 Report a problem
    12/7/2022Sold$551,900+57.7%$195/sqft
    Source: Public Record Report a problem
    11/7/2017Sold$350,000-2.8%$124/sqft
    Source: Public Record Report a problem
    9/1/2017Pending sale$359,900$127/sqft
    Source: New Tampa #T2898541 Report a problem
    8/24/2017Price change$359,900-2.7%$127/sqft
    Source: New Tampa #T2898541 Report a problem
    8/11/2017Listed for sale$369,900+31.2%$131/sqft
    Source: KELLER WILLIAMS - NEW TAMPA #T2898541 Report a problem
    7/15/2014Sold$282,000-2.7%$100/sqft
    Source: Stellar MLS #T2631491 Report a problem
    5/24/2014Listed for sale$289,900+7.6%$103/sqft
    Source: SFL Investment Group, LLC dba Keller Williams Realty New Tampa #T2631491 Report a problem
    5/14/2002Sold$269,400$95/sqft
    Source: Public Record Report a problem

    Public tax history

    YearProperty taxesTax assessment
    2025$8,782 +5.1%$487,079 -0.3%
    2024$8,352 -5.9%$488,442 +2.3%
    2023$8,876 +71.4%$477,286 +53.7%
    2022$5,179 +1.1%$310,466 +3%
    2021$5,122 +2%$301,423 +1.4%
    2020$5,021 +2.6%$297,261 +2.3%
    2019$4,893 $290,578 +1.9%
    2018$4,893 +2.1%$285,160 +6.2%
    2017$4,794 -9.6%$268,638 +2.8%
    2016$5,306 +1.1%$261,403 -6.7%
    2015$5,247 +29.1%$280,182 +1.7%
    2014$4,064 $275,421 +18.5%
    2013$4,064 +0.6%$232,337 +1.7%
    2012$4,040 -2.9%$228,453 -2.3%
    2011$4,159 -3.9%$233,903 -4.1%
    2010$4,329 -0.6%$243,976 -0.1%
    2009$4,354 -0.1%$244,322 +0.1%
    2008$4,357 -2.2%$244,078 +3%
    2007$4,458 -5.6%$236,969 +2.5%
    2006$4,722 0%$231,189 +3%
    2005$4,723 $224,455 +3%
    2004-- $217,917 +1.9%
    2003-- $213,854 +477.3%
    2002-- $37,046
    2001-- $37,046
    2000$896 $37,046
    Find assessor info on the county website

    Neighborhood: 33647

    Nearby schools

    GreatSchools rating
    Schools provided by the listing agent
    • Elementary: Pride-HB
    • Middle: Benito-HB
    • High: Wharton-HB

    Source: Stellar MLS. This data may not be complete. We recommend contacting the local school district to confirm school assignments for this home.

    Get a cash offer in 3 minutes
    Find out how much your home could sell for in as little as 3 minutes with a no-obligation cash offer.
    Estimated market value
    $569,000
    Get a cash offer in 3 minutes
    Find out how much your home could sell for in as little as 3 minutes with a no-obligation cash offer.
    Estimated market value
    $569,000