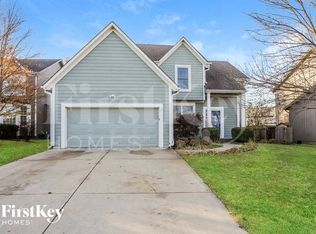
Beautifully maintained and move-in ready, this Olathe home is a must-see! Ideally located just minutes from Garmin headquarters, major highways, shopping, dining, and top-rated Olathe schools, this home offers both convenience and lifestyle. Great curb appeal welcomes you with an extended front porch, full-width 3-car driveway, and a spacious 3-car garage complete with built-in shelving. Step inside to a refreshed interior featuring fresh paint throughout and refinished flooring that adds warmth and style. The kitchen is equipped with stainless appliances that all remain with the home. The main level offers a comfortable and functional open concept layout ideal for both daily living and entertaining. The lower level includes a finished non-conforming bedroom or flex room perfect for a home office, guest space, or workout area, while the remaining unfinished basement provides excellent future equity potential. Upstairs, you’ll find generously sized bedrooms, including an oversized bedroom with vaulted ceilings, a recessed nook ideal for a play area or workspace, and a walk-in closet. The spacious Primary Suite features vaulted ceilings and an en-suite bath with double vanity, corner jetted tub, separate shower with bench, private water closet, and walk-in closet with built-in mirror. Enjoy outdoor living in the beautifully hardscaped backyard, complete with a bi-level stamped patio, ambient lighting, pergola, and built-in gas fire table perfect for relaxing or entertaining. Homes with this level of care, space, and location don’t last—schedule your private showing today and see why this one stands out.
Sold
Zillow last checked:
Listing updated:
Bought with:
Tina Akalu, 00252471
EXP Realty LLC
Source: Heartland MLS as distributed by MLS GRID,MLS#: 2612897
Price history
| Date | Event | Price |
|---|---|---|
| 5/5/2026 | Sold | -- |
Source:  Heartland MLS as distributed by MLS GRID #2612897 Report a problem Heartland MLS as distributed by MLS GRID #2612897 Report a problem | ||
| 4/10/2026 | Pending sale | $455,000$203/sqft |
Source: Heartland MLS as distributed by MLS GRID #2612897 Report a problem | ||
| 4/9/2026 | Listed for sale | $455,000+9.9%$203/sqft |
Source: Heartland MLS as distributed by MLS GRID #2612897 Report a problem | ||
| 2/16/2023 | Sold | -- |
Source: Heartland MLS as distributed by MLS GRID #2418701 Report a problem | ||
| 1/21/2023 | Pending sale | $414,000$185/sqft |
Source: Heartland MLS as distributed by MLS GRID #2418701 Report a problem | ||
| 1/20/2023 | Listed for sale | $414,000+69%$185/sqft |
Source: Heartland MLS as distributed by MLS GRID #2418701 Report a problem | ||
| 7/24/2018 | Sold | -- |
Source: Agent Provided Report a problem | ||
| 3/21/2014 | Sold | -- |
Source: Heartland MLS as distributed by MLS GRID #45001_1865174 Report a problem | ||
| 2/15/2014 | Pending sale | $245,000$109/sqft |
Source: RE/MAX Best Associates #1865174 Report a problem | ||
| 2/1/2014 | Price change | $245,000-2%$109/sqft |
Source: RE/MAX Best Associates #1865174 Report a problem | ||
| 1/24/2014 | Listed for sale | $250,000+8.7%$112/sqft |
Source: RE/MAX Best Associates #1865174 Report a problem | ||
| 1/10/2012 | Listing removed | $230,000$103/sqft |
Source: Owner Report a problem | ||
| 12/29/2011 | Listed for sale | $230,000-6.1%$103/sqft |
Source: Owner Report a problem | ||
| 11/25/2011 | Listing removed | $245,000$109/sqft |
Source: Keller Williams Diamond Part #1751808 Report a problem | ||
| 11/7/2011 | Price change | $245,000+6.5%$109/sqft |
Source: Keller Williams Realty Diamond Partners Inc. #1751808 Report a problem | ||
| 10/12/2011 | Listed for sale | $230,000$103/sqft |
Source: Owner Report a problem | ||
| 9/14/2010 | Sold | -- |
Source: Agent Provided Report a problem | ||
| 7/22/2010 | Listed for sale | $230,000$103/sqft |
Source: RE/MAX Realty Suburban #1685278 Report a problem | ||


Get a cash offer in 3 minutes
Find out how much your home could sell for in as little as 3 minutes with a no-obligation cash offer.
Estimated market value
$474,800
