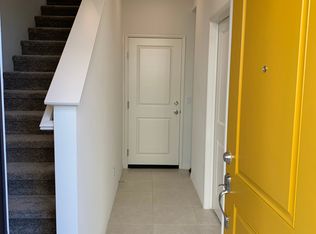
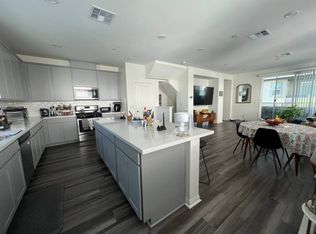
Subject to cancellation of previous escrow. Buyers had issues. Modern Northridge Single Family Residence in Planned Community Built in 2020, this stylish 3-bedroom, 3.5-bath tri-level home offers 1,657 sq.ft. of beautifully designed living space in a desirable planned unit development in Northridge. The lower level features a private bedroom and full bath — perfect for guests, a home office, or multi-generational living. On the main level, enjoy an open-concept layout with a stunning granite kitchen, rich mocha cabinets, and stainless steel appliances including a refrigerator, dishwasher, microwave, and freestanding oven. The oversized granite island with USB ports provides additional seating and prep space, while recessed lighting and high ceilings create a bright, modern feel. A convenient half bath for guests and a private balcony complete this level — ideal for entertaining or relaxing. The third level offers two ensuite bedrooms. The primary suite includes a luxurious bath with dual sinks, while the secondary bedroom features its own private full bath. Energy-efficient features include seller owned solar panels, dual-pane windows, a smart 2-zone AC controller, and a tankless water heater — keeping comfort high and utility costs low. Additional highlights include laminate flooring throughout, keyless front entry, a Bluetooth-enabled garage door opener, and an attached two-car garage with direct access. Located in the heart of Northridge, this home sits in the middle of the community with a peaceful greenbelt view, just steps from public transportation and close to Cal State Northridge, Northridge Mall, restaurants, and shopping. Experience modern living, comfort, and convenience all in one place — welcome home! Low HOA of $105 monthly
Sold for $765,000
Listed by: Pinnacle Estate Properties • Marc Salzman • Contact: 818-970-1226
Bought with: Pinnacle Estate Properties
$765,000
18447 W Mural Pl, Northridge, CA 91325
3beds
1,657sqft
Single Family Residence
Built in 2020
1,227 Square Feet Lot
$770,300 Zestimate®
$462/sqft
$3,777 Estimated rent
Home value
$770,300
$701,000 - $847,000
$3,777/mo
Zestimate® history
Owner options
List your home for rent
$3,777/mo
Rent Zestimate®
Find your next renter with Zillow Rental Manager. Plus, with online applications, you can quickly screen prospective tenants – for free.
$3,777/mo
Rent Zestimate®
Refinance and save
$5,055/mo
Est. payment
Refinancing to a lower rate could help reduce your monthly payments and save thousands over the life of the loan.
$5,055/mo
Est. payment
Explore your selling options
Work with a Zillow partner agent
Leverage their expertise and Zillow's premium Showcase listings to get your home seen by more buyers.
Get startedList with your own agent
Get your home in front of millions of buyers by listing it on Zillow.
Learn how to do itSell it yourself
Take full control of how buyers see your home on Zillow by listing For Sale by Owner (FSBO).
List your homeWhat's special
Private balconyStunning granite kitchenOpen-concept layoutHigh ceilingsStainless steel appliancesPeaceful greenbelt viewRecessed lighting
Zillow last checked:
Listing updated:
Listed by:
Marc Salzman DRE #00942627 818-970-1226,
Pinnacle Estate Properties
Bought with:
Andrew York, DRE #02275351
Pinnacle Estate Properties
Source: CRMLS,MLS#: SR25248351 Originating MLS: California Regional MLS
Originating MLS: California Regional MLSFacts & features
Interior
Bedrooms & bathrooms
- Bedrooms: 3
- Bathrooms: 4
- Full bathrooms: 3
- 1/2 bathrooms: 1
- Main level bathrooms: 1
- Main level bedrooms: 1
Rooms
- Room types: Guest Quarters, Kitchen, Living Room, Primary Bathroom, Primary Bedroom, Other
Primary bedroom
- Features: Primary Suite
Primary bedroom
- Features: Multiple Primary Suites
Bathroom
- Features: Bathroom Exhaust Fan, Bathtub, Dual Sinks, Low Flow Plumbing Fixtures, Separate Shower, Tub Shower
Kitchen
- Features: Granite Counters, Kitchen Island, Kitchen/Family Room Combo, Remodeled, Updated Kitchen
Other
- Features: Walk-In Closet(s)
Other
- Features: Walk-In Closet(s)
Heating
- Central, Forced Air, Natural Gas, Solar
Cooling
- Central Air, Electric, Zoned
Appliances
- Included: Dishwasher, Free-Standing Range, Gas Cooktop, Disposal, Gas Oven, Gas Range, Gas Water Heater, Ice Maker, Microwave, Refrigerator, Range Hood, Tankless Water Heater, Vented Exhaust Fan, Water To Refrigerator, Dryer, Washer
- Laundry: Washer Hookup, Gas Dryer Hookup, Inside, Laundry Closet
Features
- Breakfast Bar, Built-in Features, Balcony, Eat-in Kitchen, Granite Counters, High Ceilings, In-Law Floorplan, Multiple Staircases, Open Floorplan, Pantry, Recessed Lighting, Storage, Multiple Primary Suites, Primary Suite, Walk-In Closet(s)
- Flooring: Carpet, Laminate, Tile
- Doors: Sliding Doors
- Windows: Blinds, Custom Covering(s), Double Pane Windows, Screens
- Has fireplace: No
- Fireplace features: None
- Common walls with other units/homes: 2+ Common Walls,No One Above,No One Below
Interior area
- Total interior livable area: 1,657 sqft
Property
Parking
- Total spaces: 2
- Parking features: Direct Access, Garage, Garage Door Opener, Private, Garage Faces Rear, Side By Side
- Attached garage spaces: 2
Accessibility
- Accessibility features: Safe Emergency Egress from Home
Features
- Levels: Three Or More
- Stories: 3
- Entry location: front
- Pool features: None
- Spa features: None
- Fencing: None
- Has view: Yes
- View description: Courtyard, Park/Greenbelt
Lot
- Size: 1,227 Square Feet
- Features: Greenbelt, Sprinklers In Front, Rectangular Lot, Sprinkler System
Details
- Parcel number: 2786026046
- Special conditions: Standard
Construction
Type & style
- Home type: SingleFamily
- Architectural style: Contemporary,Modern
- Property subtype: Single Family Residence
- Attached to another structure: Yes
Materials
- Drywall, Stucco
- Foundation: Slab
- Roof: Flat
Condition
- Updated/Remodeled,Turnkey
- New construction: No
- Year built: 2020
Utilities & green energy
- Electric: Electricity - On Property
- Sewer: Public Sewer, Sewer Tap Paid
- Water: Public
- Utilities for property: Electricity Connected, Natural Gas Connected, Sewer Connected, Water Connected
Community & HOA
Community
- Features: Street Lights, Sidewalks
- Security: Carbon Monoxide Detector(s), Fire Sprinkler System, Smoke Detector(s)
HOA
- Has HOA: Yes
- Amenities included: Maintenance Grounds, Maintenance Front Yard
- HOA fee: $105 monthly
- HOA name: Mosaic Comm Assoc
- HOA phone: 949-538-5136
Location
- Region: Northridge
Financial & listing details
- Price per square foot: $462/sqft
- Tax assessed value: $675,653
- Annual tax amount: $8,230
- Date on market: 11/7/2025
- Cumulative days on market: 12 days
- Listing terms: Cash to New Loan
- Inclusions: Paid solar panels, washer, dryer & refrigerator
- Road surface type: Paved
Price history
| Date | Event | Price |
|---|---|---|
| 12/17/2025 | Sold | $765,000-1.3%$462/sqft |
Source:  CRMLS #SR25248351 Report a problem CRMLS #SR25248351 Report a problem | ||
| 12/8/2025 | Pending sale | $774,950$468/sqft |
Source: CRMLS #SR25248351 Report a problem | ||
| 12/6/2025 | Listed for sale | $774,950$468/sqft |
Source: CRMLS #SR25248351 Report a problem | ||
| 11/24/2025 | Pending sale | $774,950$468/sqft |
Source: CRMLS #SR25248351 Report a problem | ||
| 11/7/2025 | Listed for sale | $774,950+24.1%$468/sqft |
Source: CRMLS #SR25248351 Report a problem | ||
| 10/21/2025 | Listing removed | $3,650$2/sqft |
Source: CRMLS #SR25239021 Report a problem | ||
| 10/14/2025 | Listed for rent | $3,650-1.9%$2/sqft |
Source: CRMLS #SR25239021 Report a problem | ||
| 10/14/2025 | Listing removed | $3,720$2/sqft |
Source: Zillow Rentals Report a problem | ||
| 10/2/2025 | Price change | $3,720-2%$2/sqft |
Source: Zillow Rentals Report a problem | ||
| 9/21/2025 | Listed for rent | $3,795$2/sqft |
Source: Zillow Rentals Report a problem | ||
| 2/25/2021 | Sold | $624,500$377/sqft |
Source: Public Record Report a problem | ||
Public tax history
| Year | Property taxes | Tax assessment |
|---|---|---|
| 2025 | $8,230 +1.2% | $675,653 +2% |
| 2024 | $8,133 +2% | $662,405 +2% |
| 2023 | $7,975 +6.8% | $649,417 +2% |
| 2022 | $7,467 +192.4% | $636,684 +198.5% |
| 2021 | $2,554 +0.2% | $213,327 +1% |
| 2020 | $2,548 | $211,140 |
Find assessor info on the county website
Neighborhood: Northridge
Nearby homes
- $727,8003 bd3 ba1.7k sqft18449 W Mural Pl, Northridge, CA 91325Off Market
- $776,5003 bd4 ba1.7k sqft18451 W Mural Pl, Northridge, CA 91325Off Market
- $955,0004 bd4 ba1.7k sqft18441 W Mural Pl, Northridge, CA 91325Off Market
- $731,8003 bd4 ba1.6k sqft18450 W Mural Pl, Northridge, CA 91325Off Market
- $714,2003 bd4 ba1.6k sqft18444 W Mural Pl, Northridge, CA 91325Off Market
- $760,0003 bd4 ba1.6k sqft18443 W Montage Ln, Northridge, CA 91325Sold
- $5,925,0001.089 Acres8350 Reseda Blvd, Northridge, CA 91324Lot/Land
- $---- bd-- ba-- sqft8344 Reseda Blvd, Northridge, CA 91324Off Market
Nearby schools
GreatSchools rating
- 9/10Cantara Street Elementary SchoolGrades: K-5Distance: 0.6 mi
- 5/10Northridge Middle SchoolGrades: 6-8Distance: 0.6 mi
- 6/10Northridge Academy HighGrades: 9-12Distance: 1.7 mi
Schools provided by the listing agent
- High: Cleveland
Source: CRMLS. This data may not be complete. We recommend contacting the local school district to confirm school assignments for this home.
Get a cash offer in 3 minutes
Find out how much your home could sell for in as little as 3 minutes with a no-obligation cash offer.
Estimated market value
$770,300
Get a cash offer in 3 minutes
Find out how much your home could sell for in as little as 3 minutes with a no-obligation cash offer.
Estimated market value
$770,300
- California
- Los Angeles County
- Los Angeles
- 91325
- Northridge
- 18447 W Mural Pl
Nearby cities
Nearby neighborhoods
Nearby zip codes
Other Los Angeles Topics
