Skip main navigation
Sold for $1,669,000
  • Listing Provided by: Vista Sotheby’s International Realty
    Bought with: Compass
    $1,669,000

    1845 11th St, Manhattan Beach, CA 90266

    2beds
    1,430sqft
    Townhouse
    Built in 2021
    7,000 Square Feet Lot
    $1,651,400 Zestimate®
    $1,167/sqft
    $5,886 Estimated rent

    Home value

    $1,651,400

    $1.49M - $1.83M

    $5,886/mo

    Zestimate® history
    Loading
    Loading...

    Owner options

    List your home for rent

    $5,886/mo

    Rent Zestimate®

    Find your next renter with Zillow Rental Manager. Plus, with online applications, you can quickly screen prospective tenants – for free.

    Learn more

    $5,886/mo

    Rent Zestimate®

    Refinance and save

    $10,745/mo

    Est. payment

    Refinancing to a lower rate could help reduce your monthly payments and save thousands over the life of the loan.

    See today's rates

    $10,745/mo

    Est. payment

    Explore your selling options

    Work with a Zillow partner agent

    Leverage their expertise and Zillow's premium Showcase listings to get your home seen by more buyers.

    Get started

    List with your own agent

    Get your home in front of millions of buyers by listing it on Zillow.

    Learn how to do it

    Sell it yourself

    Take full control of how buyers see your home on Zillow by listing For Sale by Owner (FSBO).

    List your home

    What's special

    Spacious third-story loftTranquil fountainExpansive windowsPremium fixturesState-of-the-art kitchensCustom architectural metalworkLuxurious primary bath
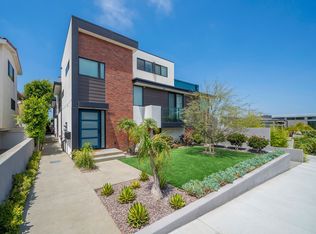
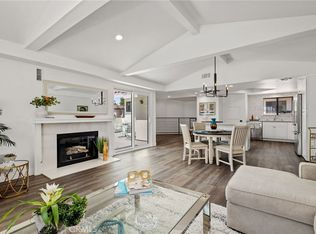
    The striking exteriors boast expansive windows, custom architectural metalwork, intricate brick detailing, and bold teal accents—creating a stunning, one-of-a-kind aesthetic. Step inside to discover an interior flooded with natural light, showcasing soaring ceilings, floating fireplaces, and sleek glass stairwell walls. The state-of-the-art kitchens spare no expense, offering Miele appliances, added reverse osmosis water filter, Italian Thermofoil cabinetry, durable quartz countertops, and elegant blown-glass pendant lighting. The luxurious primary bath is a serene retreat with Calacatta marble countertops, dual sinks, large-format designer tiles, and premium fixtures. The second full bath also has quartz counter tops and similar finishes. Spacious third-story loft/ flex room for office, gym or another guest room which opens to rooftop deck, engineered for the optional addition of a hot tub, perfect for elevated relaxation. This home offers thoughtful touches throughout, including a tranquil fountain for privacy and custom awnings on roof deck, custom Shade window treatments throughout, a generously sized garage with storage, and a dedicated laundry space. Modern technology upgrades include Cat 6 wiring, Ubiquiti whole-home Wi-Fi, tankless water heaters with recirculation pump, central vacuum system, Ring doorbell, and Nest thermostat with three-zone climate control air conditioning—enhancing daily convenience and comfort. With unmatched attention to architectural detail and design, this town home offers location to Park,MB highly rated schools, shopping, freeway access and 2 miles to the beach.

    Zillow last checked:

    Listing updated:

    Listing Provided by:

    Robyn Biener DRE #00775787 310-717-5804,

    Vista Sotheby’s International Realty,

    Alicia Greene DRE #00773849 310-546-7611,

    Vista Sotheby’s International Realty

    Bought with:

    Tyler Morant, DRE #02155473

    Compass

    Jenny Morant, DRE #01874517

    Compass

    Source: CRMLS,MLS#: SB25011821MLS LogoOriginating MLS: California Regional MLS

    Facts & features

    Interior

    Bedrooms & bathrooms
    • Bedrooms: 2
    • Bathrooms: 2
    • Full bathrooms: 2
    • Main level bathrooms: 2
    • Main level bedrooms: 2
    Primary bedroom
    • Features: Main Level Primary
    Bathroom
    • Features: Dual Sinks
    Kitchen
    • Features: Built-in Trash/Recycling, Kitchen Island, Quartz Counters, Self-closing Cabinet Doors, Self-closing Drawers
    Other
    • Features: Walk-In Closet(s)
    Heating
    • Forced Air
    Cooling
    • Central Air, ENERGY STAR Qualified Equipment
    Appliances
    • Included: Dishwasher, ENERGY STAR Qualified Appliances, Freezer, Disposal, High Efficiency Water Heater, Microwave, Refrigerator, Self Cleaning Oven, Tankless Water Heater
    • Laundry: Inside, Laundry Room
    Features
    • Breakfast Bar, Balcony, Ceiling Fan(s), High Ceilings, Quartz Counters, Main Level Primary, Walk-In Closet(s)
    • Flooring: Stone, Wood
    • Windows: Double Pane Windows, Insulated Windows
    • Has fireplace: Yes
    • Fireplace features: Living Room
    • Common walls with other units/homes: 2+ Common Walls,No One Above,No One Below
    Interior area
    • Total interior livable area: 1,430 sqft

    Property

    Parking
    • Total spaces: 3
    • Parking features: Attached Carport, Door-Multi, Garage, Garage Door Opener
    • Attached garage spaces: 2
    • Carport spaces: 1
    • Covered spaces: 3
    Features
    • Levels: Three Or More
    • Stories: 3
    • Entry location: Front door
    • Patio & porch: Deck, Rooftop, Stone, See Remarks
    • Pool features: None
    • Spa features: None
    • Fencing: Stucco Wall
    • Has view: Yes
    • View description: City Lights
    Lot
    • Size: 7,000 sqft
    • Features: Lawn, Sprinkler System, Street Level
    Details
    • Parcel number: 4164001057
    • Special conditions: Standard

    Construction

    Type & style
    • Home type: Townhouse
    • Architectural style: Contemporary,Mid-Century Modern
    • Property subtype: Townhouse
    • Attached to another structure: Yes
    Materials
    • Stucco
    • Roof: Rolled/Hot Mop
    Condition
    • New construction: No
    • Year built: 2021
    Details
    • Builder name: Jeff Widman

    Utilities & green energy

    • Electric: 220 Volts in Garage, 220 Volts For Spa
    • Sewer: Public Sewer
    • Water: Public
    Green energy
    • Energy efficient items: Appliances

    Community & neighborhood

    Community
    • Community features: Sidewalks
    Location
    • Region: Manhattan Beach

    HOA & financial

    HOA
    • Has HOA: Yes
    • HOA fee: $200 monthly
    • Amenities included: Maintenance Grounds, Insurance, Pet Restrictions, Pets Allowed
    • Services included: Earthquake Insurance, Pest Control
    • Association name: Vista Point HOA
    • Association phone: 480-250-5603

    Other

    Other facts
    • Listing terms: Cash to New Loan

    Price history

    DateEventPrice
    3/12/2025Sold$1,669,000$1,167/sqft
    Source: CRMLS #SB25011821 Report a problem
    3/7/2025Pending sale$1,669,000$1,167/sqft
    Source: CRMLS #SB25011821 Report a problem
    2/7/2025Contingent$1,669,000$1,167/sqft
    Source: CRMLS #SB25011821 Report a problem
    1/21/2025Listed for sale$1,669,000+16.9%$1,167/sqft
    Source: CRMLS #SB25011821 Report a problem
    7/19/2021Contingent$1,428,000$999/sqft
    Source: CRMLS #SB20169072 Report a problem
    6/24/2021Price change$1,428,000-3.4%$999/sqft
    Source: CRMLS #SB20169072 Report a problem
    6/18/2021Listed for sale$1,478,000$1,034/sqft
    Source: CRMLS #SB20169072 Report a problem

    Public tax history

    YearProperty taxesTax assessment
    2025$19,035 +11.6%$1,512,220 +2%
    2024$17,058 +2.7%$1,482,570 +2%
    2023$16,605 +1.9%$1,453,500 +2%
    2022$16,294 $1,425,000

    Find assessor info on the county website

    Neighborhood: 90266

    Nearby schools

    GreatSchools rating
    Schools provided by the listing agent
    • Elementary: Pennekamp
    • Middle: Manhattan Beach
    • High: Mira Costa

    Source: CRMLS. This data may not be complete. We recommend contacting the local school district to confirm school assignments for this home.

    Get a cash offer in 3 minutes
    Find out how much your home could sell for in as little as 3 minutes with a no-obligation cash offer.
    Estimated market value
    $1,651,400
    Get a cash offer in 3 minutes
    Find out how much your home could sell for in as little as 3 minutes with a no-obligation cash offer.
    Estimated market value
    $1,651,400