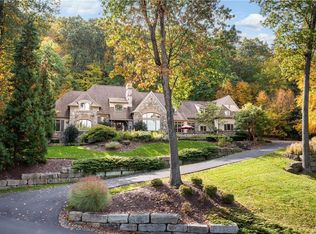
1845 Augusta Dr, Center Valley, PA 18034
Home value
$1,828,900
$1.68M - $1.99M
$5,277/mo
Owner options
$5,277/mo
Rent Zestimate®
Find your next renter with Zillow Rental Manager. Plus, with online applications, you can quickly screen prospective tenants – for free.
$5,277/mo
Rent Zestimate®
$10,312/mo
Est. payment
Refinancing to a lower rate could help reduce your monthly payments and save thousands over the life of the loan.
$10,312/mo
Est. payment
Explore your selling options
Work with a Zillow partner agent
Leverage their expertise and Zillow's premium Showcase listings to get your home seen by more buyers.
Get startedList with your own agent
Get your home in front of millions of buyers by listing it on Zillow.
Learn how to do itSell it yourself
Take full control of how buyers see your home on Zillow by listing For Sale by Owner (FSBO).
List your homeWhat's special
Zillow last checked:
Listing updated:
Rebecca L. Francis 484-280-6212,
BHHS Fox & Roach Center Valley
Jim Carroll, RS336627
Realty One Group Supreme
James Dietrich, RM424571
Realty One Group Supreme
Facts & features
Interior
Bedrooms & bathrooms
- Bedrooms: 5
- Bathrooms: 8
- Full bathrooms: 6
- 1/2 bathrooms: 2
Primary bedroom
- Description: Wall-to-wall carpeting; French doors; tray ceiling; ceiling fan with light; recessed lights
- Level: Second
- Dimensions: 25.00 x 17.00
Bedroom
- Description: Wall-to-wall carpeting; ceiling fan with light; supplemental baseboard heat; dormer window and additional window with blinds; walk-in closet with shelving and ceiling light
- Level: Second
- Dimensions: 19.00 x 16.00
Bedroom
- Description: Wall-to-wall carpeting; double closet with shelves; ceiling fan with light; window with transom; wall shelves (3)
- Level: Second
- Dimensions: 13.00 x 13.00
Bedroom
- Description: Wall-to-wall carpeting; alcove; tray ceiling; ceiling fan with light; walk-in closet with shelves
- Level: Second
- Dimensions: 19.00 x 13.00
Bedroom
- Description: BR En Suite: Wall-to-wall carpeting; walk-in closet with shelves; double windows (2) with shades
- Level: Lower
- Dimensions: 15.00 x 17.00
Primary bathroom
- Description: Tile flooring; vanities (2) w/granite countertops, cabinet storage, vanity lights, wall mirrors; soaking tub; chandelier; arched ceiling; built-in display shelving & cabinets; walk-in shower w/tile surround, comfort bench w/granite top; linen closet
- Level: Second
- Dimensions: 15.00 x 13.00
Breakfast room nook
- Description: Oak hardwood flooring; chandelier; open to back staircase to second level
- Level: First
- Dimensions: 14.00 x 10.00
Den
- Description: Oak hardwood flooring; built-in custom cabinetry with display shelves; closet; eyeball recessed lights; windows (2) with blinds
- Level: First
- Dimensions: 15.00 x 13.00
Dining room
- Description: Oak hardwood flooring; crown molding; chandelier; chair rail; picture window with blinds
- Level: First
- Dimensions: 15.00 x 13.00
Family room
- Description: Oak hardwood flooring; gas fireplace with tile surround and wood mantel; ceiling fan with light; French doors with transom to wrap-around deck; window (1); glass door with transom to screened-in porch
- Level: First
- Dimensions: 26.00 x 14.00
Foyer
- Description: Two-story foyer; double door entry w/second story window & display ledge; oak HW flooring; chandelier w/ceiling medallion; French doors to study; entryway to dining room; steps to raised living room; front stairway; recessed lights; walk-in clo
- Level: First
- Dimensions: 14.00 x 20.00
Other
- Description: Tile flooring; furniture-style vanity with granite countertop and backsplash, vanity light, wall mirror; supplemental baseboard heat; walk-in shower with frameless glass doors, tile surround, comfort bench with tile top; ceiling vent
- Level: Second
- Dimensions: 12.00 x 10.00
Other
- Description: Tile flooring; vanity with granite countertop and backsplash; vanity light; mirror; Jacuzzi shower/tub combo with tile surround and shelves; linen closet
- Level: Second
- Dimensions: 11.00 x 8.00
Other
- Description: Tile flooring; wood vanity with solid surface countertop; vanity light; wall mirror; walk-in shower with fiberglass surround and comfort seats (2)
- Level: Second
- Dimensions: 5.00 x 10.00
Other
- Description: Non-slip tile flooring; furniture-style vanity with granite countertop; vanity light; wall mirror; walk-in shower with frameless glass door, tile surround, and shelves; ceiling vent
- Level: Lower
- Dimensions: 9.00 x 9.00
Other
- Description: En Suite Bath: Non-slip tile floor; furniture-style vanity with granite countertop and backsplash; wall mirror; vanity light; double linen closet; jetted tub/shower combo with tile surround; ceiling vent with light
- Level: Lower
- Dimensions: 13.00 x 6.00
Half bath
- Description: Tile floor; furniture-style vanity with granite countertop and cabinet storage, vanity lights, and mirror; window with blinds; ceiling vent
- Level: First
- Dimensions: 5.00 x 5.00
Half bath
- Description: Tile flooring; pocket door with transom window; furniture-style vanity with Cambria quartz countertop, glass sink bowl, vanity light, and mirror; window with blinds; ceiling vent
- Level: First
- Dimensions: 9.00 x 3.00
Kitchen
- Description: Oak hardwood flooring; cherry custom cabinets; Cambria natural quartz countertops; Island with Dacor electric 5-burner cooktop with self-vent, seating and cabinetry; Dacor ovens (2),Dacor refrigerator/freezer; double SS w/Insinkerator; walk-in pantry
- Level: First
- Dimensions: 34.00 x 29.00
Laundry
- Description: Wood staircase from main level; walkout to backyard; pool supply closet with organizational shelving; recessed lights
- Level: Second
- Dimensions: 5.00 x 8.00
Living room
- Description: Raised room; wall-to-wall carpeting; 2-story ceiling with crown molding; gas fireplace with marble surround and wood mantel; floor-to-ceiling windows; chair rail; eyeball display recessed lights; decorative pillars (2)
- Level: First
- Dimensions: 15.00 x 17.00
Other
- Description: Music Room: Wall-to-wall carpeting; Heat and Glow gas fireplace with marble surround and wood mantel; ceiling fan with lights; gabled ceiling; double windows (2) with blinds; additional windows (2) with blinds flanking fireplace
- Level: First
- Dimensions: 16.00 x 16.00
Other
- Description: Lounge Room;Wall-to-wall carpeting; built-in cabinets with shelving; JB surround sound speakers
- Level: Lower
- Dimensions: 11.00 x 14.00
Other
- Description: Fitness Room: Wall-to-wall rubber tile flooring; wall mirrors (4); recessed lights; walk-in closet with shelves
- Level: Lower
- Dimensions: 18.00 x 21.00
Other
- Description: Sitting area of LL Bedroom
- Level: Lower
- Dimensions: 14.00 x 12.00
Other
- Description: Unfinished Mechanical Room;Built-in upper and lower storage cabinets with solid surface countertop; storage area
- Level: Lower
- Dimensions: 25.00 x 25.00
Other
- Description: Screened Porch: Stained wood flooring; ceiling fan with light; screen door to wrap-around deck
- Level: First
- Dimensions: 15.00 x 15.00
Recreation
- Description: Wood staircase; non-slip tile floor; built-in bar with granite countertop, beverage refrigerator, ice maker, beverage sink; cherry cabinets with under-cabinet lighting; wall-mounted bar shelf with seating; walk-out French doors to fenced-in pool area
- Level: Lower
- Dimensions: 31.00 x 45.00
Heating
- Baseboard, Electric, Forced Air, Gas, Heat Pump, Zoned
Cooling
- Central Air, Zoned
Appliances
- Included: Dryer, Dishwasher, Electric Oven, Electric Water Heater, Disposal, Microwave, Refrigerator, Washer
- Laundry: Washer Hookup, Dryer Hookup, Upper Level
Features
- Attic, Wet Bar, Dining Area, Separate/Formal Dining Room, Entrance Foyer, Eat-in Kitchen, Family Room Lower Level, Game Room, Home Office, Jetted Tub, Kitchen Island, Family Room Main Level, Storage, Traditional Floorplan, Vaulted Ceiling(s), Walk-In Closet(s), Window Treatments, Central Vacuum
- Flooring: Carpet, Hardwood, Other, Tile
- Windows: Drapes, Screens
- Basement: Daylight,Exterior Entry,Finished,Other,Walk-Out Access
- Has fireplace: Yes
- Fireplace features: Family Room, Living Room
Interior area
- Total interior livable area: 6,127 sqft
- Finished area above ground: 4,580
- Finished area below ground: 1,547
Property
Parking
- Total spaces: 3
- Parking features: Built In, Garage, Off Street, Garage Door Opener
- Garage spaces: 3
Features
- Stories: 2
- Patio & porch: Covered, Deck, Enclosed, Patio, Porch, Screened
- Exterior features: Deck, Hot Tub/Spa, Pool, Porch, Patio
- Has private pool: Yes
- Pool features: In Ground
- Has spa: Yes
- Has view: Yes
- View description: Hills, Panoramic, Golf Course
Lot
- Size: 1.97 Acres
- Features: Sloped, Views, Wooded
- Residential vegetation: Partially Wooded
Details
- Parcel number: 642592678906001
- Zoning: R-1-RURAL RESIDENTIAL
- Special conditions: None
Construction
Type & style
- Home type: SingleFamily
- Architectural style: Other
- Property subtype: Single Family Residence
Materials
- Stucco
- Roof: Asphalt,Fiberglass
Condition
- Year built: 1998
Utilities & green energy
- Sewer: Public Sewer
- Water: Public
Community & neighborhood
Security
- Security features: Security System, Intercom
Community
- Community features: Sidewalks
Location
- Region: Center Valley
- Subdivision: Weyhill Woods
HOA & financial
HOA
- Has HOA: Yes
- HOA fee: $800 annually
Other
Other facts
- Listing terms: Cash,Conventional
- Ownership type: Fee Simple
- Road surface type: Paved
Price history
| Date | Event | Price |
|---|---|---|
| 7/14/2023 | Sold | $1,481,000-6%$242/sqft |
Source: | ||
| 6/8/2023 | Pending sale | $1,575,000$257/sqft |
Source: Berkshire Hathaway HomeServices Fox & Roach, REALTORS #717929 Report a problem | ||
| 6/7/2023 | Contingent | $1,575,000$257/sqft |
Source: | ||
| 6/7/2023 | Pending sale | $1,575,000$257/sqft |
Source: | ||
| 5/30/2023 | Listed for sale | $1,575,000+96.9%$257/sqft |
Source: | ||
| 11/19/2010 | Sold | $800,000-8.6%$131/sqft |
Source: Public Record Report a problem | ||
| 9/18/2010 | Listed for sale | $875,000+6.8%$143/sqft |
Source: Realty Executives #368281 Report a problem | ||
| 6/30/2004 | Sold | $819,000$134/sqft |
Source: Public Record Report a problem | ||
Public tax history
| Year | Property taxes | Tax assessment |
|---|---|---|
| 2025 | $19,531 +2% | $844,100 |
| 2024 | $19,148 +1.2% | $844,100 |
| 2023 | $18,915 | $844,100 |
| 2022 | $18,915 +3.8% | $844,100 |
| 2021 | $18,220 +2% | $844,100 |
| 2020 | $17,869 +10063.1% | $844,100 |
| 2019 | $176 | $844,100 |
| 2018 | $176 | $844,100 |
| 2017 | -- | $844,100 |
| 2016 | -- | $844,100 |
| 2015 | -- | $844,100 |
| 2014 | -- | $844,100 +140.4% |
| 2012 | -- | $351,150 |
| 2011 | -- | $351,150 |
| 2010 | -- | $351,150 |
| 2009 | -- | $351,150 |
| 2008 | -- | $351,150 |
| 2007 | -- | $351,150 |
| 2006 | -- | $351,150 |
| 2005 | -- | $351,150 |
| 2004 | -- | $351,150 |
| 2003 | -- | $351,150 |
| 2002 | -- | $351,150 |
| 2000 | -- | $351,150 |
Find assessor info on the county website
Neighborhood: 18034
Nearby schools
GreatSchools rating
- 9/10Southern Lehigh Intermediate SchoolGrades: 4-6Distance: 1.7 mi
- 8/10Southern Lehigh Middle SchoolGrades: 7-8Distance: 1.9 mi
- 8/10Southern Lehigh Senior High SchoolGrades: 9-12Distance: 2 mi
Schools provided by the listing agent
- District: Southern Lehigh
Source: GLVR. This data may not be complete. We recommend contacting the local school district to confirm school assignments for this home.
Get a cash offer in 3 minutes
- Pennsylvania
- Lehigh County
- Center Valley
- 18034
- 1845 Augusta Dr