MULTIPLE OFFERS RECEIVED - HIGHEST & BEST DUE BY SATURDAY 6/21 @ 3PM ..... Stunning, Spacious Home in Sought-After 55+ Community - Largest Floor Plan Available! Welcome to this beautifully updated and expansive home in the vibrant 55+ community of Havorford Place, in Hoffman Estates. Boasting the largest floor plan in the development, this two-level residence offers the perfect blend of comfort, style, and functionality. Step into a bright and open main living area featuring a massive kitchen with countertop seating, sleek white cabinetry, stainless steel appliances, and a spacious great room complete with an elegant built-in, ideal for entertaining or relaxing in style. The formal dining room adds a touch of sophistication with wainscoting accents and a statement chandelier. The main level features two bedrooms plus a versatile office/den. The primary suite is a true retreat with an eye-catching wallpapered accent wall, large windows with custom plantation shutters, a generous walk-in closet, and a spa-inspired en-suite bath. This home features beautiful hardwood floors in common areas, plush carpet in the bedrooms, and a convenient, dedicated laundry room. Downstairs, a finished basement adds even more living space with a comfortable family room, large bedroom, walk-in closet, and full bath-plus an unfinished area with shelving and endless potential for a workshop, art studio, or home gym. Thoughtfully updated with modern finishes and a calming neutral color palette accented with blues and teals, this home is move-in ready. Major systems, including the roof, HVAC, A/C, and water heater, have all been replaced within the last 3 years. Beautiful, large, maintenance-free deck. Low HOA fees and fantastic community amenities make this an unbeatable value. Don't miss your chance to call this exceptional property home-schedule your showing today!
Closed
$580,000
1845 Avon Dr, Hoffman Estates, IL 60192
3beds
2,205sqft
Single Family Residence
Built in 2004
5,883 Square Feet Lot
$608,100 Zestimate®
$263/sqft
$3,448 Estimated rent
Home value
$608,100
$578,000 - $639,000
$3,448/mo
Zestimate® history
Owner options
List your home for rent
$3,448/mo
Rent Zestimate®
Find your next renter with Zillow Rental Manager. Plus, with online applications, you can quickly screen prospective tenants – for free.
$3,448/mo
Rent Zestimate®
Refinance and save
$3,679/mo
Est. payment
Refinancing to a lower rate could help reduce your monthly payments and save thousands over the life of the loan.
$3,679/mo
Est. payment
Explore your selling options
Work with a Zillow partner agent
Leverage their expertise and Zillow's premium Showcase listings to get your home seen by more buyers.
Get startedList with your own agent
Get your home in front of millions of buyers by listing it on Zillow.
Learn how to do itSell it yourself
Take full control of how buyers see your home on Zillow by listing For Sale by Owner (FSBO).
List your homeWhat's special
Zillow last checked:
Listing updated:
Listed by:
David Moreno 847-951-8251,
Redfin Corporation
Bought with:
Bryan Nelson
Baird & Warner
Source: MRED as distributed by MLS GRID,MLS#: 12394223
Facts & features
Interior
Bedrooms & bathrooms
- Bedrooms: 3
- Bathrooms: 3
- Full bathrooms: 3
Rooms
- Room types: Den
Primary bedroom
- Features: Flooring (Carpet), Bathroom (Full)
- Level: Main
- Area: 247 Square Feet
- Dimensions: 19X13
Bedroom 2
- Features: Flooring (Carpet)
- Level: Main
- Area: 130 Square Feet
- Dimensions: 13X10
Bedroom 3
- Features: Flooring (Carpet)
- Level: Basement
- Area: 169 Square Feet
- Dimensions: 13X13
Den
- Features: Flooring (Hardwood)
- Level: Main
- Area: 143 Square Feet
- Dimensions: 13X11
Dining room
- Features: Flooring (Hardwood)
- Level: Main
- Area: 336 Square Feet
- Dimensions: 21X16
Family room
- Features: Flooring (Hardwood)
- Level: Basement
- Area: 624 Square Feet
- Dimensions: 26X24
Kitchen
- Features: Kitchen (Eating Area-Breakfast Bar, Pantry-Closet, Granite Counters, Updated Kitchen), Flooring (Hardwood)
- Level: Main
- Area: 196 Square Feet
- Dimensions: 14X14
Laundry
- Features: Flooring (Porcelain Tile)
- Level: Main
- Area: 48 Square Feet
- Dimensions: 8X6
Living room
- Features: Flooring (Hardwood)
- Level: Main
- Area: 480 Square Feet
- Dimensions: 30X16
Heating
- Natural Gas, Forced Air
Cooling
- Central Air
Appliances
- Included: Range, Microwave, Dishwasher, Refrigerator, Washer, Dryer, Disposal, Stainless Steel Appliance(s), Range Hood, Humidifier
- Laundry: Main Level, Gas Dryer Hookup, In Unit, Sink
Features
- 1st Floor Bedroom, 1st Floor Full Bath, Built-in Features, Walk-In Closet(s)
- Flooring: Hardwood
- Windows: Screens
- Basement: Partially Finished,Full
Interior area
- Total structure area: 0
- Total interior livable area: 2,205 sqft
Property
Parking
- Total spaces: 2
- Parking features: Garage Door Opener, Garage, On Site, Garage Owned, Attached
- Attached garage spaces: 2
- Has uncovered spaces: Yes
Accessibility
- Accessibility features: No Disability Access
Features
- Stories: 1
- Patio & porch: Deck, Porch
Lot
- Size: 5,883 Square Feet
- Dimensions: 111X53
Details
- Parcel number: 06082080020000
- Special conditions: None
- Other equipment: TV-Cable, Ceiling Fan(s), Fan-Whole House, Sump Pump, Sprinkler-Lawn, Backup Sump Pump;
Construction
Type & style
- Home type: SingleFamily
- Property subtype: Single Family Residence
Materials
- Vinyl Siding, Brick
Condition
- New construction: No
- Year built: 2004
- Major remodel year: 2016
Utilities & green energy
- Electric: Circuit Breakers, 200+ Amp Service
- Sewer: Public Sewer
- Water: Lake Michigan
Green energy
- Energy efficient items: Enhanced Air Filtration
- Water conservation: Low flow commode
Community & HOA
Community
- Features: Clubhouse, Park, Pool, Tennis Court(s), Curbs, Sidewalks, Street Lights, Street Paved
- Security: Fire Sprinkler System, Carbon Monoxide Detector(s)
HOA
- Has HOA: Yes
- Services included: Clubhouse, Exercise Facilities, Pool, Lawn Care, Snow Removal
- HOA fee: $265 monthly
Location
- Region: Hoffman Estates
Financial & listing details
- Price per square foot: $263/sqft
- Tax assessed value: $388,910
- Annual tax amount: $10,114
- Date on market: 6/18/2025
- Listing terms: Cash
- Ownership: Fee Simple w/ HO Assn.
Price history
| Date | Event | Price |
|---|---|---|
| 8/25/2025 | Sold | $580,000+3.6%$263/sqft |
Source:  MRED as distributed by MLS GRID #12394223 Report a problem MRED as distributed by MLS GRID #12394223 Report a problem | ||
| 6/21/2025 | Contingent | $560,000$254/sqft |
Source: MRED as distributed by MLS GRID #12394223 Report a problem | ||
| 6/18/2025 | Listed for sale | $560,000+53.6%$254/sqft |
Source: MRED as distributed by MLS GRID #12394223 Report a problem | ||
| 4/19/2016 | Sold | $364,500-2.8%$165/sqft |
Source: MRED as distributed by MLS GRID #09037782 Report a problem | ||
| 2/26/2016 | Pending sale | $375,000$170/sqft |
Source: Coldwell Banker Residential Brokerage - Schaumburg #09037782 Report a problem | ||
| 10/31/2015 | Price change | $375,000-1.3%$170/sqft |
Source: Coldwell Banker Residential Brokerage - Schaumburg #09037782 Report a problem | ||
| 9/14/2015 | Price change | $380,000-1.3%$172/sqft |
Source: Coldwell Banker Residential Brokerage - Schaumburg #09037782 Report a problem | ||
| 8/26/2015 | Price change | $385,000-2.5%$175/sqft |
Source: Coldwell Banker Residential Brokerage - Schaumburg #09037782 Report a problem | ||
| 1/16/2015 | Listed for sale | $395,000-12.5%$179/sqft |
Source: Coldwell Banker Residential Brokerage - Schaumburg #09037782 Report a problem | ||
| 8/31/2006 | Sold | $451,500$205/sqft |
Source: Public Record Report a problem | ||
Public tax history
| Year | Property taxes | Tax assessment |
|---|---|---|
| 2024 | -- | $38,891 +0% |
| 2023 | $10,114 +3% | $38,890 |
| 2022 | $9,815 -8.8% | $38,890 +17% |
| 2021 | $10,765 +1% | $33,226 |
| 2020 | $10,655 +1.1% | $33,226 -10% |
| 2019 | $10,541 +16.7% | $36,918 +25% |
| 2018 | $9,030 -18.1% | $29,546 -8.2% |
| 2017 | $11,025 +3.1% | $32,184 -3.7% |
| 2016 | $10,690 +32.8% | $33,422 +21.1% |
| 2015 | $8,049 -21.9% | $27,600 -8.3% |
| 2014 | $10,304 +21.4% | $30,099 |
| 2013 | $8,491 +7.1% | $30,099 -1.4% |
| 2012 | $7,929 -3.4% | $30,516 -8.1% |
| 2011 | $8,212 -4.9% | $33,188 |
| 2010 | $8,635 +9.7% | $33,188 -1.6% |
| 2009 | $7,871 -11% | $33,737 -20.5% |
| 2008 | $8,843 -4.5% | $42,450 -5.7% |
| 2007 | $9,261 +89.1% | $45,014 +95% |
| 2006 | $4,898 | $23,081 |
Find assessor info on the county website
Neighborhood: 60192
Nearby homes
- $509,0003 bd3 ba1.9k sqft1855 Avon Dr, Hoffman Estates, IL 60192Off Market
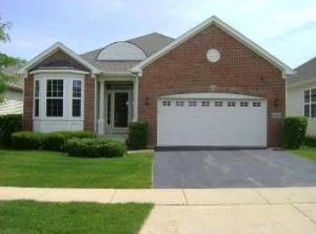
- $532,9002 bd2 ba2.1k sqft1835 Avon Dr, Hoffman Estates, IL 60192Off Market
- $504,8002 bd2 ba2k sqft1825 Avon Dr, Hoffman Estates, IL 60192Off Market
- $529,3002 bd2 ba2.1k sqft1865 Avon Dr, Hoffman Estates, IL 60192Off Market
- $540,6003 bd3 ba2k sqft5852 Leeds Rd, Hoffman Estates, IL 60192Off Market
- $563,6003 bd3 ba2.1k sqft5848 Leeds Rd, Hoffman Estates, IL 60192Off Market
- $536,0002 bd3 ba2.1k sqft5856 Leeds Rd, Hoffman Estates, IL 60192Off Market
- $104,726 Square Feet1815 Avon Dr, Hoffman Estates, IL 60192Off Market
Nearby schools
GreatSchools rating
- 6/10Lincoln Elementary SchoolGrades: PK-6Distance: 0.6 mi
- 3/10Larsen Middle SchoolGrades: 7-8Distance: 2.2 mi
- 2/10Elgin High SchoolGrades: 9-12Distance: 2.4 mi
Schools provided by the listing agent
- District: 46
Source: MRED as distributed by MLS GRID. This data may not be complete. We recommend contacting the local school district to confirm school assignments for this home.
Get a cash offer in 3 minutes
Find out how much your home could sell for in as little as 3 minutes with a no-obligation cash offer.
Estimated market value
$608,100
Get a cash offer in 3 minutes
Find out how much your home could sell for in as little as 3 minutes with a no-obligation cash offer.
Estimated market value
$608,100
- Illinois
- Cook County
- Hoffman Estates
- 60192
- 1845 Avon Dr
Nearby cities
Nearby neighborhoods
Nearby zip codes
Other Hoffman Estates Topics
