Escape to the beauty of the Kentucky countryside with this exceptional 48+/- acre farm in Jackson County, conveniently located less than 25 minutes from Berea. Currently set up for horses, the property is fully fenced with page wire and offers a wonderful blend of approximately half cleared pasture and half wooded acreage, providing endless opportunities for farming, recreation, or simply enjoying the outdoors. The spacious log cabin home features approximately 3,300 square feet of living space with timeless charm. Inside, you'll find beautiful cherry cabinetry in both the kitchen and bathrooms, a cozy living room fireplace, and a walkout basement complete with a wood-burning stove for additional warmth and comfort. Step outside to a gorgeous covered front porch where you can take in breathtaking country views. The property also includes mature fruit trees, an above-ground pool, a Ritchie automatic livestock waterer, and two barns. One barn is equipped with a tack room, electricity, and water, making it ideal for equestrian use or a variety of agricultural needs. Whether you're looking for a working horse farm, a private country retreat, or a place to enjoy rural living with modern conveniences, this remarkable Jackson County property offers the perfect combination of comfort, functionality, and scenic beauty. A survey is in progress.
Contingent
$580,000
1845 Azbill Rd, Mc Kee, KY 40447
3beds
3,300sqft
Single Family Residence
Built in 1996
48 Acres Lot
$-- Zestimate®
$176/sqft
$-- HOA
What's special
Mature fruit treesWalkout basementTwo barnsBreathtaking country viewsWood-burning stoveSpacious log cabin homeGorgeous covered front porch
- 58 days
- 284
- 7
Likely to sell faster than
Zillow last checked:
Listing updated:
Listed by:
Rachel Cassetta 859-314-0170,
Southern Legacy Realty,
David Pennington 859-358-6083,
Southern Legacy Realty
Source: Imagine MLS,MLS#: 26018672
Facts & features
Interior
Bedrooms & bathrooms
- Bedrooms: 3
- Bathrooms: 3
- Full bathrooms: 3
Primary bedroom
- Level: First
Bedroom 1
- Level: First
Bedroom 2
- Level: First
Bathroom 1
- Level: First
Bathroom 2
- Level: First
Bathroom 3
- Level: Lower
Family room
- Level: Lower
Kitchen
- Level: First
Living room
- Level: First
Utility room
- Level: First
Heating
- Geothermal
Cooling
- Geothermal
Appliances
- Included: Dishwasher, Microwave, Refrigerator, Range
- Laundry: Electric Dryer Hookup, Main Level, Washer Hookup
Features
- Breakfast Bar, Eat-in Kitchen, Ceiling Fan(s), Soaking Tub
- Flooring: Carpet, Hardwood, Tile, Vinyl
- Basement: Finished,Walk-Out Access
- Number of fireplaces: 1
- Fireplace features: Living Room
Interior area
- Total structure area: 3,300
- Total interior livable area: 3,300 sqft
- Finished area above ground: 2,000
- Finished area below ground: 1,300
Property
Parking
- Total spaces: 2
- Parking features: Attached Garage, Driveway
- Garage spaces: 2
- Has uncovered spaces: Yes
Features
- Levels: One
- Has private pool: Yes
- Pool features: Above Ground
- Fencing: Wire
- Has view: Yes
- View description: Rural, Trees/Woods, Farm
Lot
- Size: 48 Acres
Details
- Additional structures: Barn(s), Shed(s), Stable(s)
- Parcel number: 2054A
- Horses can be raised: Yes
Construction
Type & style
- Home type: SingleFamily
- Architectural style: Ranch
- Property subtype: Single Family Residence
Materials
- Log
- Foundation: Concrete Perimeter
- Roof: Metal
Condition
- Year built: 1996
Utilities & green energy
- Sewer: Septic Tank
- Water: Public
- Utilities for property: Cable Available, Electricity Connected, Water Connected, Propane
Community & HOA
Community
- Subdivision: Rural
HOA
- Has HOA: No
Location
- Region: Mc Kee
Financial & listing details
- Price per square foot: $176/sqft
- Date on market: 7/16/2026
Estimated market value
Not available
Estimated sales range
Not available
Not available
Price history
| Date | Event | Price |
|---|---|---|
| 8/17/2026 | Contingent | $580,000$176/sqft |
Source:  Imagine MLS #26018672 Report a problem Imagine MLS #26018672 Report a problem | ||
| 7/16/2026 | Listed for sale | $580,000$176/sqft |
Source: Imagine MLS #26018672 Report a problem | ||
Public tax history
Tax history is unavailable.
Monthly payment
Est. payment
Payment breakdown
Explore the cost of this home by adjusting the details. Changes won't be saved.Climate risks
Neighborhood: 40447
Nearby schools
Schools provided by the listing agent
- Elementary: Sand Gap
- Middle: Jackson Co
- High: Jackson Co
Source: Imagine MLS. This data may not be complete. We recommend contacting the local school district to confirm school assignments for this home.
Similar homes
- $422,9993 bd2 ba1.9k sqft340 Dean Rd, Mc Kee, KY 40447For Sale

 MLS ID #26010993, Bret McIntosh, Keller Williams Legacy Group. Imagine MLS
 - $519,0004 bd3 ba2.6k sqft7401 Highway 89 N, Mc Kee, KY 40447For Sale
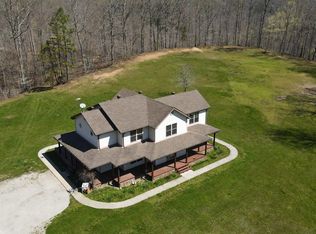 MLS ID #23006527, Aundrea Damrell, KY Real Estate Professionals, LLC. Imagine MLS
 - $650,0003 bd2 ba2.1k sqft1662 S Tree Tower Rd, Sandgap, KY 40481For Sale
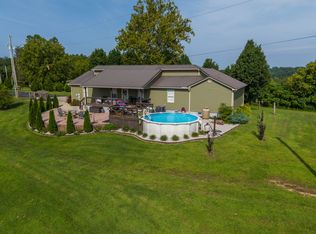 MLS ID #26021571, Amanda S Marcum, Berkshire Hathaway HomeServices Foster Realtors. Imagine MLS
 - $325,0003 bd2 ba3.8k sqft1250 Wilder Ridge Rd, McKee, KY 40447For Sale
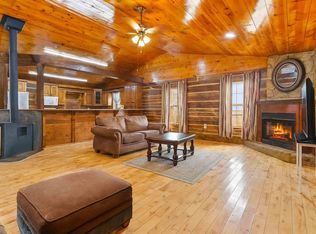 MLS ID #26016630, Tina Neal, RE/MAX Elite Realty. Imagine MLS
 - $699,9004 bd3 ba3.2k sqft280 Pine Valley Rd, Berea, KY 40403For SaleMLS ID #26024612, Amanda S Marcum, Berkshire Hathaway HomeServices Foster Realtors. Imagine MLS
- $439,9004 bd3 ba2.8k sqft250 Peters Rd, Mc Kee, KY 40447For SaleMLS ID #26010870, Shawn J Fisher, WEICHERT REALTORS - Ford Brothers. Imagine MLS
- $540,0004 bd2 ba2k sqft12155 Red Lick Rd, Irvine, KY 40336For SaleMLS ID #26008089, Judd Hisel, ERA Select Real Estate. Imagine MLS
- $519,9003 bd2 ba2.2k sqft949 3447th Hwy, Mc Kee, KY 40447For SaleMLS ID #26006542, Tina Neal, RE/MAX Elite Realty. Imagine MLS
- $599,9993 bd2 ba2.1k sqft297 White Station Rd, Berea, KY 40403For SaleMLS ID #26020932, Lesha Hays, Hays Real Estate. Imagine MLS
- $359,9004 bd4 ba4.1k sqft604 Us Highway 421 N, Mc Kee, KY 40447For SaleMLS ID #26021226, The Prather Team - Michael Prather, Keller Williams Bluegrass Realty. Imagine MLS
- $489,9003 bd2 ba2.2k sqft945 3447th Hwy, Mc Kee, KY 40447For SaleMLS ID #26006545, Tina Neal, RE/MAX Elite Realty. Imagine MLS
- $330,0003 bd2 ba2.2k sqft595 State Highway 2002, Mc Kee, KY 40447For SaleMLS ID #26009416, Andrew Sester, Sester & Co Realty. Imagine MLS
- $479,9003 bd3 ba3.8k sqft601 S Dogwood Dr, Berea, KY 40403For SaleMLS ID #26011869, Dawn Severt, Kassie & Associates. Imagine MLS
- $389,5003 bd2 ba2k sqft10833 Battlefield Memorial Hwy, Berea, KY 40403For SaleMLS ID #26020271, Wesley Graves, Rare Earth Realty LLC. Imagine MLS
- $449,9002 bd2 ba1.8k sqft830 Narrow Gap Rd, Paint Lick, KY 40461For SaleMLS ID #26022916, Deanna Applegate, Keller Williams Legacy Group. Imagine MLS
- $655,0004 bd4 ba4k sqft704 Sovereign Dr, Richmond, KY 40475For SaleMLS ID #26021145, Allison Thurman, Keller Williams Commonwealth. Imagine MLS
- $375,0005 bd3 ba2.7k sqft1433 Gravel Lick Branch Rd, Dreyfus, KY 40385For SaleMLS ID #26005060, Cathie Witt-Pyle, Keller Williams Commonwealth. Imagine MLS
- $299,900-- bd2 ba2.8k sqft14674 Us Highway 421 N, Mc Kee, KY 40447For SaleMLS ID #26019012, Tina Neal, RE/MAX Elite Realty. Imagine MLS
- $499,9004 bd3 ba3.3k sqft10405 State Highway 52, Paint Lick, KY 40461For SaleMLS ID #26013810, Linda Lester, Coldwell Banker McMahan. Imagine MLS
