Skip main navigation
Closed
  • $510,000

    1845 Branch Valley Dr, Roswell, GA 30076

    5beds
    3,547sqft
    Single Family Residence
    Built in 1977
    0.42 Acres Lot
    $507,000 Zestimate®
    $144/sqft
    $4,231 Estimated rent

    Home value

    $507,000

    $466,000 - $553,000

    $4,231/mo

    Zestimate® history
    Loading
    Loading...

    Owner options

    List your home for rent

    $4,231/mo

    Rent Zestimate®

    Find your next renter with Zillow Rental Manager. Plus, with online applications, you can quickly screen prospective tenants – for free.

    Learn more

    $4,231/mo

    Rent Zestimate®

    Refinance and save

    $3,168/mo

    Est. payment

    Refinancing to a lower rate could help reduce your monthly payments and save thousands over the life of the loan.

    See today's rates

    $3,168/mo

    Est. payment

    Explore your selling options

    Work with a Zillow partner agent

    Leverage their expertise and Zillow's premium Showcase listings to get your home seen by more buyers.

    Get started

    List with your own agent

    Get your home in front of millions of buyers by listing it on Zillow.

    Learn how to do it

    Sell it yourself

    Take full control of how buyers see your home on Zillow by listing For Sale by Owner (FSBO).

    List your home

    What's special

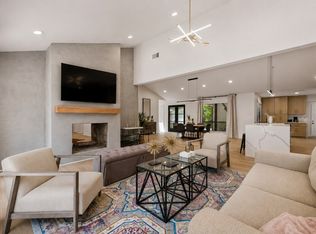
    Hold the Phone! You don't want to miss this Opportunity to Purchase a Truly Unique Property in the Fabulous Martins Landing Community! Five Bedrooms, Three and Baths One Level Living Plus an AMAZING Art Studio/OFFICE SPACE Above the Garage! Separate, Attached In-Law Suite with Private Entrance and Courtyard. Master Gardeners Delight! It's Truly a Landscaping Experience you must see! Perfect Entertaining Tiled Courtyard with Arbor, Gunite Swimming Pool with Privacy Fence and Storage Building, Private, Arbor Covered Outdoor Dining Space with Built in Benches, Soothing Water Fountain, Park Benches. Stone and Cedar Exterior Siding. The interior has 3 Skylights, Floor to Ceiling Brick, Double Sided, Gas Log Fireplace, Thermador Gas Range with Updraft, Double Oven, Separate Dining Room, Den with Built in Bookcases on Each side of Fireplace. Thermal Pane Windows Throughout. Closets and Windows Galore. Cedar Closet. The kitchen has a Walk in Pantry, Double Oven and LOTS of Cabinets. Washer/Dryer and 2 Refrigerators convey with Property. 10 Year old Roof. Side Entry Garage with Storage Room and Shelving. Extra Parking Pad. Driveway Replaced in 2003. It's a Gem and won't Disappoint!

    Zillow last checked:

    Listing updated:

    Listed by:

    Cherpak Choice 770-601-5016,

    Keller Williams Realty Atl. Partners,

    Al Cherpak 770-601-5747,

    Keller Williams Realty Atl. Partners

    Bought with:

    Non Mls Salesperson, 318667

    Non-Mls Company

    Source: GAMLS,MLS#: 10430383MLS Logo

    Facts & features

    Interior

    Bedrooms & bathrooms
    • Bedrooms: 5
    • Bathrooms: 4
    • Full bathrooms: 3
    • 1/2 bathrooms: 1
    • Main level bathrooms: 3
    • Main level bedrooms: 5
    Rooms
    • Room types: Bonus Room, Foyer, Great Room, Laundry, Office, Sun Room
    Dining room
    • Features: Dining Rm/Living Rm Combo, L Shaped
    Kitchen
    • Features: Breakfast Area, Breakfast Room, Pantry, Walk-in Pantry
    Heating
    • Central, Electric, Forced Air, Heat Pump, Natural Gas
    Cooling
    • Ceiling Fan(s), Central Air, Electric, Heat Pump, Window Unit(s)
    Appliances
    • Included: Cooktop, Dishwasher, Disposal, Double Oven, Dryer, Gas Water Heater, Ice Maker, Microwave, Oven, Refrigerator, Washer
    • Laundry: Laundry Closet
    Features
    • Bookcases, High Ceilings, In-Law Floorplan, Master On Main Level, Roommate Plan, Separate Shower, Split Bedroom Plan, Vaulted Ceiling(s), Walk-In Closet(s)
    • Flooring: Carpet, Laminate, Tile, Vinyl
    • Windows: Double Pane Windows, Skylight(s), Window Treatments
    • Basement: Crawl Space,None
    • Attic: Pull Down Stairs
    • Number of fireplaces: 1
    • Fireplace features: Family Room, Gas Log, Gas Starter, Living Room
    • Common walls with other units/homes: No Common Walls
    Interior area
    • Total structure area: 3,547
    • Total interior livable area: 3,547 sqft
    • Finished area above ground: 3,547
    • Finished area below ground: 0

    Property

    Parking
    • Total spaces: 4
    • Parking features: Attached, Garage, Garage Door Opener, Kitchen Level, Parking Pad, Side/Rear Entrance, Storage
    • Has attached garage: Yes
    • Has uncovered spaces: Yes
    Features
    • Levels: One and One Half
    • Stories: 1
    • Patio & porch: Deck, Patio, Porch
    • Exterior features: Garden, Sprinkler System, Water Feature
    • Has private pool: Yes
    • Pool features: In Ground
    • Fencing: Back Yard,Fenced,Privacy,Wood
    • Waterfront features: No Dock Or Boathouse
    • Body of water: None
    Lot
    • Size: 0.42 Acres
    • Features: Private
    • Residential vegetation: Grassed, Partially Wooded, Wooded
    Details
    • Additional structures: Gazebo, Pool House
    • Parcel number: 12 255106650893
    • Special conditions: Estate Owned

    Construction

    Type & style
    • Home type: SingleFamily
    • Architectural style: Country/Rustic,Ranch
    • Property subtype: Single Family Residence
    Materials
    • Stone, Wood Siding
    • Foundation: Slab
    • Roof: Composition
    Condition
    • Resale
    • New construction: No
    • Year built: 1977
    Details
    • Warranty included: Yes

    Utilities & green energy

    • Sewer: Public Sewer
    • Water: Public
    • Utilities for property: Cable Available, Electricity Available, High Speed Internet, Natural Gas Available, Phone Available, Sewer Available, Sewer Connected, Underground Utilities, Water Available
    Green energy
    • Energy efficient items: Exposure/Shade, Windows

    Community & HOA

    Community
    • Features: Lake, Park, Playground, Pool, Street Lights, Tennis Court(s), Walk To Schools, Near Shopping
    • Security: Security System
    • Subdivision: Martins Landing
    HOA
    • Has HOA: Yes
    • Services included: Facilities Fee, Maintenance Grounds, Reserve Fund, Swimming, Tennis
    • HOA fee: $65 annually
    Location
    • Region: Roswell

    Financial & listing details

    • Price per square foot: $144/sqft
    • Tax assessed value: $612,200
    • Annual tax amount: $1,281
    • Date on market: 12/20/2024
    • Cumulative days on market: 27 days
    • Listing agreement: Exclusive Right To Sell
    • Listing terms: Cash,Conventional,FHA,VA Loan
    • Electric utility on property: Yes

    Price history

    DateEventPrice
    10/10/2025Sold$510,000-14.3%$144/sqft
    Source: GAMLS #10430383 Report a problem
    8/28/2025Pending sale$595,000$168/sqft
    Source: FMLS GA #7495666 Report a problem
    8/28/2025Listed for sale$595,000$168/sqft
    Source: FMLS GA #7495666 Report a problem
    4/22/2025Pending sale$595,000$168/sqft
    Source: FMLS GA #7495666 Report a problem
    4/22/2025Listed for sale$595,000$168/sqft
    Source: FMLS GA #7495666 Report a problem
    1/16/2025Pending sale$595,000$168/sqft
    Source: FMLS GA #7495666 Report a problem
    12/20/2024Listed for sale$595,000$168/sqft
    Source: FMLS GA #7495666 Report a problem

    Public tax history

    YearProperty taxesTax assessment
    2024$1,281 +40.4%$244,880 +5.6%
    2023$913 -21.7%$231,960 +10.6%
    2022$1,166 +3.4%$209,760 +16.8%
    2021$1,127 -75.1%$179,640 +12.1%
    2020$4,522 +214.6%$160,200 -2.3%
    2019$1,437 $164,000 +2.4%
    2018$1,437 $160,200 +45.7%
    2017$1,437 -7%$109,960 +2.9%
    2016$1,546 +22.2%$106,880 +7.8%
    2015$1,265 +51.4%$99,160
    2014$836 $99,160
    2013-- $99,160 -7.8%
    2012-- $107,600
    2011-- $107,600 -6.5%
    2010$1,129 $115,040
    2009-- $115,040 -6.3%
    2008-- $122,720 +14.3%
    2007-- $107,360
    2005-- $107,360 +3.7%
    2004$767 -66%$103,480 +4%
    2003$2,257 $99,520 +7.7%
    2002-- $92,400 +10.3%
    2001$1,310 $83,760
    Find assessor info on the county website

    Neighborhood: 30076

    Nearby schools

    GreatSchools rating
    Schools provided by the listing agent
    • Elementary: Esther Jackson
    • Middle: Holcomb Bridge
    • High: Centennial

    Source: GAMLS. This data may not be complete. We recommend contacting the local school district to confirm school assignments for this home.

    Get a cash offer in 3 minutes
    Find out how much your home could sell for in as little as 3 minutes with a no-obligation cash offer.
    Estimated market value
    $507,000
    Get a cash offer in 3 minutes
    Find out how much your home could sell for in as little as 3 minutes with a no-obligation cash offer.
    Estimated market value
    $507,000