This stunning home in the beautiful Brittainy Oaks development can be yours! Approx 4000 square feet of finished living space offers you flexibility for everything and everyone! The 2 Story foyer with dual closets offers a grand entrance. Hosting is a breeze with the amazing semi-open layout! You'll love cooking in the eat-in kitchen with granite countertops, island, an abundance of cabinetry, a spacious pantry. Great room with floor-to-ceiling stone fireplace and wraparound windows, formal dining room, and formal living room. Completing the first floor is an office/flex space (can be used as a 5th bedroom), first floor laundry, and a half bath. Upstairs, you have a huge primary suite with walk-in closet and a light-filled master bath. 3 additional bedrooms share the 2nd full bath. There's more where that came from, an awesome finished basement! Large rec room, a third full bathroom, another office/potential bedroom, and tons of storage! Music lovers will appreciate the SONOS whole-home sound system. Outside you have a tree-lined backyard with spacious patio area. The brick facade and beautiful custom landscape with Sprinkler System is highlighted by uplighting. Oversized three-car garage provides ample space for your vehicles and additional storage.
Words can't express how much this home has to offer, make an appointment today... before it's gone!
One year home warranty for peace of mind.
Closed
Street View
$410,000
1845 Brittainy Oaks Trl NE, Warren, OH 44484
4beds
4,054sqft
Single Family Residence
Built in 1998
0.54 Acres Lot
$488,500 Zestimate®
$101/sqft
$3,285 Estimated rent
Home value
$488,500
$464,000 - $513,000
$3,285/mo
Zestimate® history
Owner options
List your home for rent
$3,285/mo
Rent Zestimate®
Find your next renter with Zillow Rental Manager. Plus, with online applications, you can quickly screen prospective tenants – for free.
$3,285/mo
Rent Zestimate®
Refinance and save
$2,642/mo
Est. payment
Refinancing to a lower rate could help reduce your monthly payments and save thousands over the life of the loan.
$2,642/mo
Est. payment
Explore your selling options
Work with a Zillow partner agent
Leverage their expertise and Zillow's premium Showcase listings to get your home seen by more buyers.
Get startedList with your own agent
Get your home in front of millions of buyers by listing it on Zillow.
Learn how to do itSell it yourself
Take full control of how buyers see your home on Zillow by listing For Sale by Owner (FSBO).
List your homeWhat's special
Floor-to-ceiling stone fireplaceOversized three-car garageBrick facadeBeautiful custom landscapeWalk-in closetFormal dining roomEat-in kitchen
Zillow last checked:
Listing updated:
Listed by:
Christian Knutti (330)951-8631,
Keller Williams Chervenic Rlty
Bought with:
Marsha A Ruha, 2002004774
Volpini Realty
Source: MLS Now,MLS#: 4491283 Originating MLS: Youngstown Columbiana Association of REALTORS
Originating MLS: Youngstown Columbiana Association of REALTORSFacts & features
Interior
Bedrooms & bathrooms
- Bedrooms: 4
- Bathrooms: 4
- Full bathrooms: 3
- 1/2 bathrooms: 1
- Main level bathrooms: 1
Primary bedroom
- Description: Flooring: Carpet
- Level: Second
- Dimensions: 19.00 x 1.00
Primary bedroom
- Description: Flooring: Carpet
- Level: Second
Bedroom
- Level: Second
- Dimensions: 12.00 x 11.00
Bedroom
- Level: Second
- Dimensions: 13.00 x 11.00
Bedroom
- Level: Second
- Dimensions: 14.00 x 12.00
Bedroom
- Description: Flooring: Carpet
- Level: Basement
- Dimensions: 13.00 x 13.00
Bathroom
- Description: Flooring: Laminate
- Level: Basement
- Dimensions: 12.00 x 10.00
Dining room
- Description: Flooring: Wood
- Level: First
- Dimensions: 13.00 x 13.00
Eat in kitchen
- Description: Flooring: Ceramic Tile
- Level: First
- Dimensions: 25.00 x 14.00
Entry foyer
- Level: First
- Dimensions: 13.00 x 6.00
Great room
- Description: Flooring: Wood
- Features: Fireplace
- Level: First
- Dimensions: 23.00 x 18.00
Laundry
- Description: Flooring: Ceramic Tile
- Level: First
- Dimensions: 10.00 x 6.00
Living room
- Description: Flooring: Laminate
- Level: First
- Dimensions: 15.00 x 13.00
Media room
- Description: Flooring: Carpet
- Level: Basement
- Dimensions: 18.00 x 13.00
Office
- Level: First
- Dimensions: 13.00 x 10.00
Pantry
- Description: Flooring: Ceramic Tile
- Level: First
- Dimensions: 5.00 x 2.00
Recreation
- Description: Flooring: Laminate
- Level: Basement
- Dimensions: 21.00 x 13.00
Heating
- Forced Air, Fireplace(s), Gas
Cooling
- Central Air
Appliances
- Included: Dryer, Dishwasher, Disposal, Microwave, Range, Refrigerator, Washer
Features
- Wired for Sound
- Basement: Full,Partially Finished,Sump Pump
- Number of fireplaces: 1
- Fireplace features: Gas
Interior area
- Total structure area: 4,054
- Total interior livable area: 4,054 sqft
- Finished area above ground: 2,654
- Finished area below ground: 1,400
Property
Parking
- Total spaces: 3
- Parking features: Attached, Drain, Electricity, Garage, Garage Door Opener, Heated Garage, Paved, Water Available
- Attached garage spaces: 3
Features
- Levels: Two
- Stories: 2
- Patio & porch: Patio
Lot
- Size: 0.54 Acres
- Dimensions: 110 x 215.5
Details
- Parcel number: 28902308
Construction
Type & style
- Home type: SingleFamily
- Architectural style: Conventional
- Property subtype: Single Family Residence
Materials
- Brick, Vinyl Siding, Wood Siding
- Roof: Asphalt,Fiberglass
Condition
- Year built: 1998
Details
- Warranty included: Yes
Utilities & green energy
- Sewer: Public Sewer
- Water: Public
Community & HOA
Community
- Security: Security System, Smoke Detector(s)
- Subdivision: Brittany Oaks
HOA
- Has HOA: No
Location
- Region: Warren
Financial & listing details
- Price per square foot: $101/sqft
- Tax assessed value: $412,100
- Annual tax amount: $6,571
- Date on market: 9/20/2023
- Cumulative days on market: 68 days
- Listing terms: Cash,Conventional,FHA,VA Loan
Price history
| Date | Event | Price |
|---|---|---|
| 11/25/2023 | Pending sale | $425,000+3.7%$105/sqft |
Source:  MLS Now #4491283 Report a problem MLS Now #4491283 Report a problem | ||
| 11/22/2023 | Sold | $410,000-3.5%$101/sqft |
Source: MLS Now #4491283 Report a problem | ||
| 9/24/2023 | Contingent | $425,000$105/sqft |
Source: MLS Now #4491283 Report a problem | ||
| 9/20/2023 | Listed for sale | $425,000+46.1%$105/sqft |
Source: MLS Now #4491283 Report a problem | ||
| 12/26/2018 | Sold | $290,800-3.1%$72/sqft |
Source: MLS Now #4014958 Report a problem | ||
| 12/15/2018 | Pending sale | $300,000$74/sqft |
Source: BHHS Northwood Realty Services #4014958 Report a problem | ||
| 10/9/2018 | Price change | $300,000-4.8%$74/sqft |
Source: BHHS Northwood Realty Services #4014958 Report a problem | ||
| 9/4/2018 | Price change | $315,000-3.1%$78/sqft |
Source: BHHS Northwood Realty Services #4014958 Report a problem | ||
| 8/18/2018 | Price change | $325,000-4.4%$80/sqft |
Source: BHHS Northwood Realty Services #4014958 Report a problem | ||
| 7/24/2018 | Price change | $340,000-2.9%$84/sqft |
Source: Northwood Realty Services #4014958 Report a problem | ||
| 7/5/2018 | Listed for sale | $350,000+22.8%$86/sqft |
Source: Northwood Realty Services #4014958 Report a problem | ||
| 7/9/2015 | Sold | $285,000+4.6%$70/sqft |
Source: MLS Now #3704983 Report a problem | ||
| 10/4/2013 | Sold | $272,400-6%$67/sqft |
Source: Public Record Report a problem | ||
| 9/6/2013 | Pending sale | $289,900$72/sqft |
Source: Altobelli Real Estate #3404295 Report a problem | ||
| 7/11/2013 | Price change | $289,900-1.7%$72/sqft |
Source: Altobelli Real Estate #3404295 Report a problem | ||
| 5/2/2013 | Listed for sale | $294,900+678.1%$73/sqft |
Source: Altobelli Real Estate #3404295 Report a problem | ||
| 7/21/1998 | Sold | $37,900$9/sqft |
Source: Public Record Report a problem | ||
Public tax history
| Year | Property taxes | Tax assessment |
|---|---|---|
| 2025 | $7,863 +0.6% | $144,240 |
| 2024 | $7,813 -0.4% | $144,240 |
| 2023 | $7,847 +19.4% | $144,240 +41.2% |
| 2022 | $6,571 +2.3% | $102,140 |
| 2021 | $6,423 -0.4% | $102,140 |
| 2020 | $6,448 -0.8% | $102,140 +4.7% |
| 2019 | $6,502 +7% | $97,550 |
| 2018 | $6,074 +11.2% | $97,550 |
| 2017 | $5,461 +1.4% | $97,550 +4.4% |
| 2016 | $5,383 +2.6% | $93,460 |
| 2015 | $5,249 +3.6% | $93,460 |
| 2014 | $5,066 +0.6% | $93,460 |
| 2013 | $5,036 +0.2% | $93,460 |
| 2012 | $5,026 +4.2% | $93,460 +0% |
| 2011 | $4,826 -0.9% | $93,450 -7.1% |
| 2010 | $4,870 -34.2% | $100,555 |
| 2009 | $7,399 +52.6% | $100,555 |
| 2008 | $4,848 +3.4% | -- |
| 2007 | $4,689 -0.3% | -- |
| 2006 | $4,705 +2% | -- |
| 2005 | $4,611 +15.1% | $100,555 |
| 2004 | $4,005 -0.6% | -- |
| 2003 | $4,031 +13% | -- |
| 2002 | $3,566 +2.7% | -- |
| 2001 | $3,474 +2.2% | -- |
| 2000 | $3,400 | -- |
Find assessor info on the county website
Neighborhood: 44484
Nearby homes
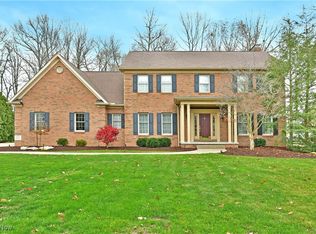
- $425,0003 bd3 ba2.4k sqft1865 Brittainy Oaks Trl NE, Warren, OH 44484Sold
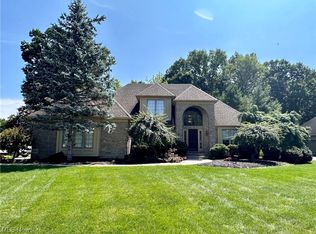
- $400,0003 bd3 ba3.2k sqft1835 Brittainy Oaks Trl NE, Warren, OH 44484Sold
- $2,7002.71 AcresHunt Club Trl NE, Warren, OH 44484Off Market
- $2009,583 Square FeetHunt Club Trl NE, Warren, OH 44484Off Market
- $522,4005 bd5 ba3.4k sqft1885 Brittainy Oaks Trl NE, Warren, OH 44484Off Market
- $547,9004 bd3 ba3.2k sqft300 Chatham Ct NE, Warren, OH 44484Off Market
- $494,6004 bd3 ba2.3k sqft1840 Brittainy Oaks Trl NE, Warren, OH 44484Off Market
- $498,5004 bd2 ba2.7k sqft1860 Brittainy Oaks Trl NE, Warren, OH 44484Off Market
Nearby schools
GreatSchools rating
- 6/10Mines Elementary SchoolGrades: 3-5Distance: 0.9 mi
- 7/10Howland Middle SchoolGrades: 5-8Distance: 2.2 mi
- 7/10Howland High SchoolGrades: 9-12Distance: 1.9 mi
Schools provided by the listing agent
- District: Howland LSD - 7808
Source: MLS Now. This data may not be complete. We recommend contacting the local school district to confirm school assignments for this home.
Get a cash offer in 3 minutes
Find out how much your home could sell for in as little as 3 minutes with a no-obligation cash offer.
Estimated market value
$488,500
Get a cash offer in 3 minutes
Find out how much your home could sell for in as little as 3 minutes with a no-obligation cash offer.
Estimated market value
$488,500
- Ohio
- Trumbull County
- Warren
- 44484
- 1845 Brittainy Oaks Trl NE
Nearby cities
Nearby neighborhoods
Nearby zip codes
Other Warren Topics
