PRIME LOCATION!!! 2 Master bedrooms , one of 1st flr & 2nd flr, 2 1/2 bath, 3,000 SQ FT condo located in Beautiful Brookwood w/ stunning private pond setting filled w/ the best nature has to offer including blooming water lilies in yellow and pink. The interior offers well designed living spaces integrating architectural form and function with an abundance of natural light and clean lines. Vaulted great room features a floor to ceiling brick fireplace, 4 sliding doors to the deck and tranquil pond, casual dining room with mirrored wall and access to the outside areas for entertaining. The kitchen offers a sleek modern design with great counterspace and a pass thru window for easy entertaining. A full laundry room is located off the kitchen with access to the 2-car attached garage.
An open tread staircase leads to the spacious loft & 3rd Bedr / bonus rm, second master bedroom suite with two walk-ins, a luxurious master bath and sliding door that overlooks the pond and deck. Brookwood is a swim and tennis community with well maintained courts and pool, deck and party center. Located just minutes from the beautiful Cuyahoga Valley National Park and Seiberling Nature realm. Easy interstate access to surrounding areas. Freshly Painted Interior - Truly a beautiful setting - Make this your dream home.
Closed
$340,000
1845 Brookwood Dr, Akron, OH 44313
3beds
3,000sqft
Condominium
Built in 1983
-- sqft lot
$399,200 Zestimate®
$113/sqft
$2,746 Estimated rent
Home value
$399,200
$367,000 - $435,000
$2,746/mo
Zestimate® history
Owner options
List your home for rent
$2,746/mo
Rent Zestimate®
Find your next renter with Zillow Rental Manager. Plus, with online applications, you can quickly screen prospective tenants – for free.
$2,746/mo
Rent Zestimate®
Refinance and save
$2,681/mo
Est. payment
Refinancing to a lower rate could help reduce your monthly payments and save thousands over the life of the loan.
$2,681/mo
Est. payment
Explore your selling options
Work with a Zillow partner agent
Leverage their expertise and Zillow's premium Showcase listings to get your home seen by more buyers.
Get startedList with your own agent
Get your home in front of millions of buyers by listing it on Zillow.
Learn how to do itSell it yourself
Take full control of how buyers see your home on Zillow by listing For Sale by Owner (FSBO).
List your homeWhat's special
Zillow last checked:
Listing updated:
Listed by:
Janene-Fox Radford JaneneRadford@HowardHanna.com330-472-3694,
Howard Hanna
Bought with:
Pamela Sison, 323291
RE/MAX Crossroads Properties
Source: MLS Now,MLS#: 5044721Originating MLS: Akron Cleveland Association of REALTORS
Facts & features
Interior
Bedrooms & bathrooms
- Bedrooms: 3
- Bathrooms: 3
- Full bathrooms: 2
- 1/2 bathrooms: 1
- Main level bathrooms: 2
- Main level bedrooms: 1
Primary bedroom
- Description: First floor master with large walk-in closet- spacious bath with tub & shower,Flooring: Carpet
- Features: Walk-In Closet(s), Window Treatments
- Level: First
- Dimensions: 17 x 15
Primary bedroom
- Description: Flooring: Carpet
- Features: Walk-In Closet(s)
- Level: Second
- Dimensions: 25 x 13
Bedroom
- Description: Flooring: Carpet
- Level: Second
- Dimensions: 14 x 8
Primary bathroom
- Description: Bath features shower w/shower seat- & separate tub- large vanity with sink-,Flooring: Ceramic Tile
- Level: First
- Dimensions: 12 x 10
Primary bathroom
- Description: Flooring: Carpet
- Features: Bidet, Walk-In Closet(s)
- Level: Second
- Dimensions: 19 x 16
Bathroom
- Description: Flooring: Ceramic Tile
- Level: First
- Dimensions: 8 x 6
Dining room
- Description: Mirrored wall- sliders to Deck and Pond view,Flooring: Carpet
- Level: First
- Dimensions: 21 x 11
Entry foyer
- Description: Flooring: Ceramic Tile
- Features: Bar
- Level: First
- Dimensions: 26 x 6
Great room
- Description: Vaulted Ceiling- Fireplace- Sliders to Private Deck with spectacular Pond Setting,Flooring: Carpet
- Features: Fireplace, Track Lighting, Vaulted Ceiling(s)
- Level: First
- Dimensions: 30 x 18
Kitchen
- Description: white cabinets- gray granite counters-,Flooring: Ceramic Tile
- Features: Granite Counters
- Level: First
- Dimensions: 15 x 11
Laundry
- Description: Flooring: Ceramic Tile
- Features: Built-in Features
- Level: First
- Dimensions: 12 x 8
Loft
- Description: Flooring: Carpet
- Level: Second
- Dimensions: 21 x 15
Heating
- Gas
Cooling
- Central Air
Appliances
- Included: Dryer, Dishwasher, Disposal, Microwave, Range, Refrigerator, Washer
- Laundry: Washer Hookup, Electric Dryer Hookup, Main Level
Features
- Bidet, Central Vacuum, Entrance Foyer, Granite Counters, High Ceilings, Primary Downstairs, Open Floorplan, Track Lighting, Vaulted Ceiling(s), Bar, Walk-In Closet(s), Jetted Tub
- Has basement: No
- Number of fireplaces: 1
- Fireplace features: Great Room, Wood Burning
Interior area
- Total structure area: 3,000
- Total interior livable area: 3,000 sqft
- Finished area above ground: 3,000
Property
Parking
- Parking features: Attached, Direct Access, Garage
- Attached garage spaces: 2
Accessibility
- Accessibility features: Accessible Full Bath, Accessible Bedroom, Accessible Closets, Accessible Central Living Area, Accessible Hallway(s)
Features
- Levels: Two
- Stories: 2
- Patio & porch: Deck
- Exterior features: Courtyard
- Has private pool: Yes
- Pool features: Association, In Ground
- On waterfront: Yes
Lot
- Size: 3,001 Square Feet
- Features: Close to Clubhouse, Pond on Lot
Details
- Parcel number: 7000619
- Special conditions: Estate
Construction
Type & style
- Home type: Condo
- Architectural style: Contemporary
- Property subtype: Condominium
- Attached to another structure: Yes
Materials
- Stucco
- Foundation: Slab
- Roof: Asbestos Shingle
Condition
- Year built: 1983
Utilities & green energy
- Sewer: Public Sewer
- Water: Public
Community & HOA
Community
- Features: Clubhouse, Tennis Court(s)
- Subdivision: Village Brookwood Condo
HOA
- Has HOA: Yes
- Services included: Association Management, Common Area Maintenance, Maintenance Grounds, Maintenance Structure, Pool(s), Reserve Fund, Roof, Snow Removal, Trash
- HOA fee: $420 monthly
- HOA name: Village Of Brookwood Condo Inc
Location
- Region: Akron
Financial & listing details
- Price per square foot: $113/sqft
- Tax assessed value: $332,760
- Annual tax amount: $6,776
- Date on market: 6/10/2024
- Cumulative days on market: 49 days
- Listing agreement: Exclusive Right To Sell
- Listing terms: Cash,Conventional
Price history
| Date | Event | Price |
|---|---|---|
| 8/15/2024 | Sold | $340,000-10.3%$113/sqft |
Source: MLS Now #5044721 Report a problem | ||
| 7/29/2024 | Pending sale | $379,000$126/sqft |
Source: MLS Now #5044721 Report a problem | ||
| 7/24/2024 | Contingent | $379,000$126/sqft |
Source: MLS Now #5044721 Report a problem | ||
| 6/27/2024 | Price change | $379,000-9.5%$126/sqft |
Source: MLS Now #5044721 Report a problem | ||
| 6/10/2024 | Listed for sale | $419,000+99.5%$140/sqft |
Source: MLS Now #5044721 Report a problem | ||
| 12/5/2001 | Sold | $210,000$70/sqft |
Source: Public Record Report a problem | ||
Public tax history
| Year | Property taxes | Tax assessment |
|---|---|---|
| 2025 | $6,988 -2.1% | $116,460 |
| 2024 | $7,138 +5.4% | $116,460 |
| 2023 | $6,776 +38.9% | $116,460 +56% |
| 2022 | $4,878 -0.9% | $74,659 |
| 2021 | $4,922 | $74,659 |
| 2020 | -- | $74,659 +0% |
| 2019 | $5,259 -1.7% | $74,624 0% |
| 2018 | $5,352 +18.6% | $74,630 |
| 2017 | $4,513 | $74,630 +13.1% |
| 2016 | $4,513 | $65,980 |
| 2015 | $4,513 +6.2% | $65,980 |
| 2014 | $4,248 -5.2% | $65,980 -5.1% |
| 2013 | $4,479 -0.1% | $69,550 |
| 2012 | $4,484 +10.4% | $69,550 0% |
| 2011 | $4,062 -11% | $69,552 -15% |
| 2010 | $4,561 | $81,865 |
| 2009 | -- | $81,865 |
| 2008 | $4,561 -2% | $81,865 -5.8% |
| 2007 | $4,652 +3.6% | $86,937 |
| 2006 | $4,488 -0.3% | $86,937 |
| 2005 | $4,504 | $86,937 +6.3% |
| 2004 | -- | $81,754 |
| 2003 | $3,677 -0.1% | $81,754 |
| 2002 | $3,681 -9.9% | $81,754 -5.6% |
| 2001 | $4,088 -1.5% | $86,643 |
| 2000 | $4,152 | $86,643 |
Find assessor info on the county website
Neighborhood: Merriman Valley
Nearby homes
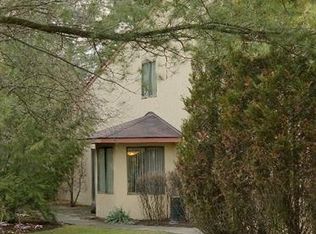
- $276,7002 bd3 ba2k sqft1833 Brookwood Dr, Akron, OH 44313Off Market
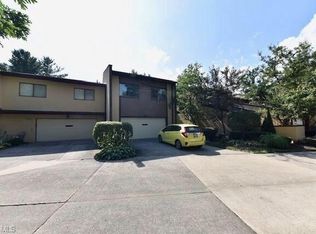
- $290,6003 bd3 ba2.1k sqft1831 Brookwood Dr, Akron, OH 44313Off Market
- $403,7003 bd2 ba3.6k sqft1829 Brookwood Dr, Akron, OH 44313Off Market
- $421,2003 bd3 ba3k sqft1827 Brookwood Dr, Akron, OH 44313Off Market
- $355,2003 bd2 ba3k sqft1835 Brookwood Dr, Akron, OH 44313Off Market
- $390,3003 bd2 ba3k sqft1837 Brookwood Dr, Akron, OH 44313Off Market
- $407,9003 bd3 ba3.3k sqft1839 Brookwood Dr, Akron, OH 44313Off Market
- $407,3004 bd3 ba3.6k sqft1841 Brookwood Dr, Akron, OH 44313Off Market
- $347,0003 bd2 ba2.7k sqft1843 Brookwood Dr, Akron, OH 44313Off Market
Nearby schools
GreatSchools rating
- 5/10Woodridge Intermediate Elementary SchoolGrades: PK-5Distance: 5 mi
- 7/10Woodridge Middle SchoolGrades: 6-8Distance: 5.2 mi
- 5/10Woodridge High SchoolGrades: 9-12Distance: 5 mi
Schools provided by the listing agent
- District: Woodridge LSD - 7717
Source: MLS Now. This data may not be complete. We recommend contacting the local school district to confirm school assignments for this home.
Get a cash offer in 3 minutes
Find out how much your home could sell for in as little as 3 minutes with a no-obligation cash offer.
Estimated market value
$399,200
Get a cash offer in 3 minutes
Find out how much your home could sell for in as little as 3 minutes with a no-obligation cash offer.
Estimated market value
$399,200
- Ohio
- Summit County
- Akron
- 44313
- Merriman Valley
- 1845 Brookwood Dr
Nearby cities
Nearby neighborhoods
Nearby zip codes
Other Akron Topics
