Welcome to 1845 Butternut Drive in the heart of Grovetown! This beautifully maintained 3-bedroom, 2.5-bath townhome offers the perfect blend of style, comfort, and low-maintenance living. Homes is turn key, all appliances are included!
Step inside to an inviting open-concept floor plan designed for both everyday living and entertaining. The spacious living area flows seamlessly into the kitchen, featuring ample cabinetry, generous counter space, and a large pantry. A convenient half bath is located on the main level for guests.
Upstairs, you'll find a spacious owner's suite complete with a walk-in closet and private en-suite bath. Two additional bedrooms, a full bathroom, and an upstairs laundry room provide both comfort and convenience for family or guests.
Enjoy your private outdoor patio--perfect for morning coffee or relaxing after a long day--as well as the attached one-car garage for added storage and convenience.
Ideally located just minutes from Fort Gordon, I-20, shopping, dining, schools, and all that Grovetown has to offer, this home is move in ready!
Don't miss your chance to make 1845 Butternut Drive your new home--schedule your private showing today!
Pending
$245,000
1845 Butternut Drive #24a, Grovetown, GA 30813
3beds
1,490sqft
Townhouse
Built in 2020
1,490 Square Feet Lot
$-- Zestimate®
$164/sqft
$150/mo HOA
What's special
- 25 days |
- 225 |
- 10 |
Zillow last checked:
Listing updated:
Listed by:
Letitia Dechant 706-513-1735,
JT REALTY
Source: Hive MLS,MLS#: 100584943 Originating MLS: REALTORS® of Greater Augusta
Originating MLS: REALTORS® of Greater AugustaFacts & features
Interior
Bedrooms & bathrooms
- Bedrooms: 3
- Bathrooms: 3
- Full bathrooms: 2
- 1/2 bathrooms: 1
Rooms
- Room types: Family Room, Breakfast Room, Bedroom 3, Bedroom 2, Master Bedroom, Laundry
Primary bedroom
- Level: Upper
- Dimensions: 14 x 12
Bedroom 2
- Level: Upper
- Dimensions: 10 x 11
Bedroom 3
- Level: Upper
- Dimensions: 11 x 11
Breakfast room
- Level: Main
- Dimensions: 10 x 11
Family room
- Level: Main
- Dimensions: 15 x 13
Kitchen
- Level: Main
- Dimensions: 10 x 10
Heating
- Heat Pump, Electric
Cooling
- Ceiling Fan(s), Heat Pump
Appliances
- Included: Vented Exhaust Fan, Washer, Range, Dryer, Disposal, Dishwasher
- Laundry: Dryer Hookup, Washer Hookup
Features
- Walk-in Closet(s), Entrance Foyer, Kitchen Island, Pantry, Walk-In Closet(s)
- Flooring: Carpet, Vinyl
- Basement: None
- Attic: Partially Floored,Pull Down Stairs
Interior area
- Total structure area: 1,490
- Total interior livable area: 1,490 sqft
Property
Parking
- Total spaces: 1
- Parking features: Attached, Concrete, Garage
- Attached garage spaces: 1
Features
- Levels: Two
- Patio & porch: Porch, Rear Porch
- Fencing: Privacy,Back Yard,Wood
- Has view: Yes
- View description: See Remarks
- Frontage type: See Remarks
Lot
- Size: 1,490 Square Feet
- Dimensions: .0628
- Features: See Remarks, Landscaped, Sprinklers in Front, Sprinklers in Rear, Other
Details
- Parcel number: 062 3490
- Zoning: T-R
Construction
Type & style
- Home type: Townhouse
- Property subtype: Townhouse
Materials
- Vinyl Siding, Wood Frame
- Foundation: Slab
- Roof: Composition
Condition
- New construction: No
- Year built: 2020
Details
- Warranty included: Yes
Utilities & green energy
- Sewer: Public Sewer
- Water: Public
- Utilities for property: Cable Available
Community & HOA
Community
- Security: Smoke Detector(s)
- Subdivision: Brighton Landing
HOA
- Has HOA: Yes
- Amenities included: Maintenance Common Areas, Maintenance Roads, Maintenance Structure, Management, Pest Control, Sidewalks, Street Lights, Termite Bond, See Remarks
- HOA fee: $1,800 annually
- HOA name: ccc
Location
- Region: Grovetown
Financial & listing details
- Price per square foot: $164/sqft
- Tax assessed value: $239,889
- Annual tax amount: $2,686
- Date on market: 6/28/2026
- Cumulative days on market: 25 days
- Listing agreement: Exclusive Right To Sell
- Listing terms: Cash,Conventional,FHA,VA Loan
- Road surface type: Paved
Estimated market value
Not available
Estimated sales range
Not available
$1,699/mo
Price history
| Date | Event | Price |
|---|---|---|
| 7/8/2026 | Pending sale | $245,000$164/sqft |
Source:  Hive MLS #100584943 Report a problem Hive MLS #100584943 Report a problem | ||
| 6/28/2026 | Listed for sale | $245,000+30.2%$164/sqft |
Source: Hive MLS #100584943 Report a problem | ||
| 12/8/2020 | Sold | $188,200$126/sqft |
Source: Hive MLS #98004265 Report a problem | ||
| 9/14/2020 | Pending sale | $188,200$126/sqft |
Source: IVEY REALTY ASSOCIATES, LLC #457598 Report a problem | ||
| 9/1/2020 | Price change | $188,200+0.8%$126/sqft |
Source: IVEY REALTY ASSOCIATES, LLC #457598 Report a problem | ||
| 8/19/2020 | Price change | $186,700+1.9%$125/sqft |
Source: IVEY REALTY ASSOCIATES, LLC #457598 Report a problem | ||
| 7/31/2020 | Price change | $183,200+0.5%$123/sqft |
Source: IVEY REALTY ASSOCIATES, LLC #457598 Report a problem | ||
| 7/9/2020 | Listed for sale | $182,200$122/sqft |
Source: IVEY REALTY ASSOCIATES, LLC #457598 Report a problem | ||
Public tax history
Tax history is unavailable.
Monthly payment
Est. payment
Payment breakdown
Explore the cost of this home by adjusting the details. Changes won't be saved.Climate risks
Neighborhood: 30813
Nearby schools
GreatSchools rating
- 8/10Grovetown Elementary SchoolGrades: PK-5Distance: 1.5 mi
- 6/10Grovetown Middle SchoolGrades: 6-8Distance: 1.3 mi
- 5/10Grovetown High SchoolGrades: 9-12Distance: 3 mi
Schools provided by the listing agent
- Elementary: Grovetown
- Middle: Grovetown
- High: Grovetown High
Source: Hive MLS. This data may not be complete. We recommend contacting the local school district to confirm school assignments for this home.
- $261,7003 bd2 ba-- sqft1845 Butternut Dr, Grovetown, GA 30813Off Market
- $255,600-- bd-- ba-- sqft1851 Butternut Dr, Grovetown, GA 30813Off Market
- $260,1003 bd2 ba-- sqft1841 Butternut Dr, Grovetown, GA 30813Off Market
- $218,5002 bd3 ba1.1k sqft1853 Butternut Dr, Grovetown, GA 30813Off Market
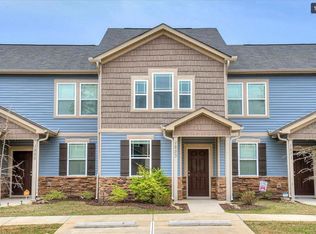
- $248,1003 bd3 ba1.4k sqft1817 Butternut Dr, Grovetown, GA 30813Off Market
- $252,3003 bd3 ba1.4k sqft1855 Butternut Dr, Grovetown, GA 30813Off Market
- $198,0002 bd2 ba1.1k sqft1815 Butternut Dr, Grovetown, GA 30813Off Market
- $205,2002 bd2 ba1.1k sqft1815 Butternut Dr #1, Grovetown, GA 30813Off Market
A local agent can set up tours, give advice and negotiate with sellers.
Similar homes
- $255,0003 bd3 ba1.5k sqft704 Red Cedar Court, Grovetown, GA 30813For Sale
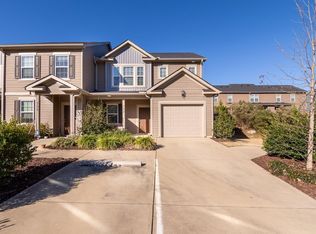
 MLS ID #98251099, Andrew Lucas, Magnolia Real Estate And Rentals,llc. Hive MLS
 - $212,0002 bd3 ba1.2k sqft1912 Butternut Dr #12B, Grovetown, GA 30813For Sale
 MLS ID #221611, Renee Drumgoole Cottingham, Berkshire Hathaway HomeService. Aiken MLS
 - $255,0003 bd2 ba1.4k sqft1146 Fawn Forest Road, Grovetown, GA 30813For Sale
 MLS ID #98257080, LHP And Company, Meybohm Real Estate - Evans. Hive MLS
 - $254,0003 bd3 ba1.5k sqft1067 Linsmore Avenue, Grovetown, GA 30813For Sale
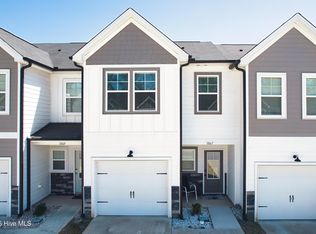 MLS ID #98252382, Gerald Merriweather, Meybohm Real Estate - Wheeler. Hive MLS
 - $259,9003 bd2 ba1.3k sqft2146 Grove Landing Way, Grovetown, GA 30813For SaleMLS ID #223771, Shannon D Rollings, Shannon Rollings Real Estate. Aiken MLS
- $239,9003 bd2 ba1.4k sqft316 Violet Alley, Grovetown, GA 30813For SaleMLS ID #98256793, Cathy L Austin, EXP Realty, LLC. Hive MLS
- from $242,9003 bd3 ba1.4k sqftAthens 3 Bedroom Plan, Caroleton, Grovetown Ya2cdg Grovetown, GA 30813New ConstructionIvey Homes
- $270,0003 bd3 ba1.5k sqft1043 Linsmore Avenue, Grovetown, GA 30813For SaleMLS ID #98256890, Teresa McArthur, Meybohm Real Estate - Evans. Hive MLS
- $244,9003 bd2 ba1.3k sqft652 Devon Road, Grovetown, GA 30813For SaleMLS ID #98254019, Rebecca Lee, Sterling Real Estate Company. Hive MLS
- $274,9003 bd2 ba1.5k sqft776 Michelle Ct, Grovetown, GA 30813For SaleBHHS broker feed
- $243,0002 bd3 ba1.4k sqft1303 Newbern Drive #11b, Grovetown, GA 30813New ConstructionMLS ID #98198126, Terri O'Neil, Ivey Realty Associates, Llc. Hive MLS
- $243,0002 bd3 ba1.4k sqft1305 Newbern Drive #11c, Grovetown, GA 30813New ConstructionMLS ID #98198299, Terri O'Neil, Ivey Realty Associates, Llc. Hive MLS
- $289,5003 bd2 ba1.6k sqft6002 Tyne Lane, Grovetown, GA 30813For SaleMLS ID #98257324, Shane Yeager, Keller Williams Realty Augusta Partners. Hive MLS
- $279,9003 bd3 ba1.6k sqft3039 Purity Way, Grovetown, GA 30813New ConstructionMLS ID #100580475, Teresa McArthur, Meybohm Real Estate - Evans. Hive MLS
- $219,9002 bd2 ba1.2k sqft1112 Clareton Drive, Grovetown, GA 30813For SaleMLS ID #98251654, Lee Kitchen, Meybohm Real Estate - North Augusta. Hive MLS
- $284,9004 bd3 ba1.7k sqft300 Dorn Street, Grovetown, GA 30813For SaleMLS ID #100580973, Angela Sorapuru-Lopez, Re/max True Advantage. Hive MLS
- $279,9003 bd3 ba1.6k sqft3027 Purity Way, Grovetown, GA 30813New ConstructionMLS ID #98256444, Teresa McArthur, Meybohm Real Estate - Evans. Hive MLS
- $252,5003 bd3 ba1.7k sqft1411 Serenity Creek Drive, Martinez, GA 30907For SaleMLS ID #100581571, Vicki L. Owens-Law, Re/max True Advantage. Hive MLS
- $299,9993 bd2 ba1.6k sqft134 Radcliff Drive, Grovetown, GA 30813For SaleMLS ID #100588194, Ginger Avery Logue, Better Homes & Gardens Executive Partners. Hive MLS
- $259,9003 bd3 ba1.7k sqft1431 Serenity Creek Drive, Evans, GA 30809For SaleMLS ID #98253617, David Alan Greene, David Greene Realty, Llc. Hive MLS
