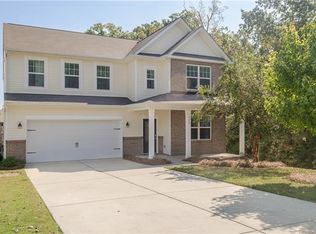
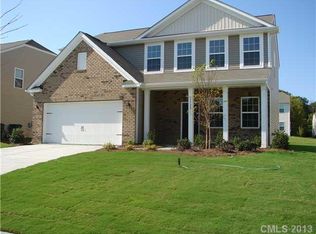
Welcome to this beautiful 5-bedroom, 3.5-bath home in the desirable Almond Glen community of Indian Land! Situated on a spacious corner lot with no neighbors behind, this home offers an inviting open floor plan designed for both everyday living and entertaining. The main level features a seamless flow between the living, dining, and kitchen areas, creating a bright and welcoming gathering space, along with a dedicated office on the main floor—perfect for working from home or a quiet study space. With five bedrooms, there is plenty of room for family, guests, a home office, or flex space, with the fifth bedroom also offering excellent versatility as a bonus room or recreational area. A convenient 2-car garage provides ample parking and storage.
Step outside to a fully fenced backyard featuring an upgraded paved patio complete with a built-in grill opening/station—perfect for outdoor entertaining, relaxing evenings, and weekend gatherings.
This highly sought-after location offers even more convenience and future value with new K-8 charter schools currently being built adjacent to the neighborhood, adding to the area’s growing appeal. In addition, residents will enjoy being just a short distance from The Bowl at Ballantyne, featuring premier dining, shopping, entertainment, and community events.
Located in Indian Land with easy access to shopping, dining, parks, and major roadways, this home offers the perfect combination of space, functionality, and location. Don't miss the opportunity to make this Almond Glen home your own!
Active
$540,000
1845 Caprington Dr, Indian Land, SC 29707
5beds
3,048sqft
Single Family Residence
Built in 2013
0.23 Acres Lot
$-- Zestimate®
$177/sqft
$-- HOA
What's special
Inviting open floor planFully fenced backyard
- 4 days
- 346
- 27
Likely to sell faster than
Zillow last checked:
Listing updated:
Listed by:
Kelly Lawler kelly.lawler@allentate.com,
Howard Hanna Allen Tate Charlotte South
Source: Canopy MLS as distributed by MLS GRID,MLS#: 4414177
Facts & features
Interior
Bedrooms & bathrooms
- Bedrooms: 5
- Bathrooms: 4
- Full bathrooms: 3
- 1/2 bathrooms: 1
Primary bedroom
- Level: Upper
Bedroom s
- Level: Upper
Bedroom s
- Level: Upper
Bedroom s
- Level: Upper
Bedroom s
- Level: Upper
Bathroom full
- Level: Upper
Bathroom full
- Level: Upper
Bathroom full
- Level: Upper
Bathroom half
- Level: Main
Breakfast
- Level: Main
Dining room
- Level: Main
Kitchen
- Level: Main
Laundry
- Level: Upper
Living room
- Level: Main
Office
- Level: Main
Heating
- Forced Air, Natural Gas
Cooling
- Ceiling Fan(s), Central Air
Appliances
- Included: Dishwasher, Disposal, Gas Cooktop, Microwave, Refrigerator
- Laundry: Upper Level
Features
- Has basement: No
Interior area
- Total structure area: 3,048
- Total interior livable area: 3,048 sqft
- Finished area above ground: 3,048
- Finished area below ground: 0
Property
Parking
- Total spaces: 2
- Parking features: Attached Garage, Garage on Main Level
- Attached garage spaces: 2
Features
- Levels: Two
- Stories: 2
- Fencing: Back Yard,Fenced
Lot
- Size: 0.23 Acres
Details
- Parcel number: 0002K0B214.00
- Zoning: UR
- Special conditions: Standard
Construction
Type & style
- Home type: SingleFamily
- Property subtype: Single Family Residence
Materials
- Stone, Vinyl
- Foundation: Slab
Condition
- New construction: No
- Year built: 2013
Details
- Builder model: Forsyth
- Builder name: Lennar
Utilities & green energy
- Sewer: Public Sewer
- Water: City
Community & HOA
Community
- Subdivision: Almond Glen
HOA
- Has HOA: Yes
Location
- Region: Indian Land
Financial & listing details
- Price per square foot: $177/sqft
- Tax assessed value: $563,900
- Annual tax amount: $2,659
- Date on market: 8/27/2026
- Cumulative days on market: 4 days
- Road surface type: Concrete, Paved
Estimated market value
Not available
Estimated sales range
Not available
Not available
Price history
| Date | Event | Price |
|---|---|---|
| 8/27/2026 | Listed for sale | $540,000+74.2%$177/sqft |
Source: | ||
| 5/30/2017 | Sold | $310,000+26.5%$102/sqft |
Source: Public Record Report a problem | ||
| 5/31/2013 | Sold | $245,005$80/sqft |
Source: | ||
Public tax history
| Year | Property taxes | Tax assessment |
|---|---|---|
| 2025 | $2,659 -45.5% | $16,160 +14.3% |
| 2024 | $4,884 +0.6% | $14,136 +0.6% |
| 2023 | $4,854 +2.1% | $14,049 |
| 2022 | $4,756 | $14,049 |
| 2021 | $4,756 +15% | $14,049 +15% |
| 2020 | $4,135 +0.1% | $12,216 |
| 2019 | $4,131 -30.4% | $12,216 -33.3% |
| 2018 | $5,937 +3033% | $18,324 |
| 2017 | $189 | -- |
| 2016 | $189 | -- |
| 2015 | $189 | -- |
| 2014 | -- | -- |
Find assessor info on the county website
Monthly payment
Est. payment
Payment breakdown
Explore the cost of this home by adjusting the details. Changes won't be saved.Climate risks
Neighborhood: Indian Land
Nearby schools
Schools provided by the listing agent
- Elementary: Harrisburg
- Middle: Indian Land
- High: Indian Land
Source: Canopy MLS as distributed by MLS GRID. This data may not be complete. We recommend contacting the local school district to confirm school assignments for this home.