Skip main navigation
Sold for $443,000
  • $443,000

    1845 Collyer St, Longmont, CO 80501

    3beds
    1,288sqft
    Single Family Residence
    Built in 1963
    7,459 Square Feet Lot
    $437,800 Zestimate®
    $344/sqft
    $2,268 Estimated rent

    Home value

    $437,800

    $403,000 - $473,000

    $2,268/mo

    Zestimate® history
    Loading
    Loading...

    Owner options

    List your home for rent

    $2,268/mo

    Rent Zestimate®

    Find your next renter with Zillow Rental Manager. Plus, with online applications, you can quickly screen prospective tenants – for free.

    Learn more

    $2,268/mo

    Rent Zestimate®

    Refinance and save

    $2,564/mo

    Est. payment

    Refinancing to a lower rate could help reduce your monthly payments and save thousands over the life of the loan.

    See today's rates

    $2,564/mo

    Est. payment

    Explore your selling options

    Work with a Zillow partner agent

    Leverage their expertise and Zillow's premium Showcase listings to get your home seen by more buyers.

    Get started

    List with your own agent

    Get your home in front of millions of buyers by listing it on Zillow.

    Learn how to do it

    Sell it yourself

    Take full control of how buyers see your home on Zillow by listing For Sale by Owner (FSBO).

    List your home

    What's special

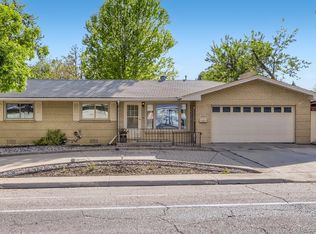
    Charming 3-Bedroom home with custom eat in kitchen and spacious backyard. Welcome to this beautifully updated 3-bedroom, 1.5-bath home offering 1,288 sq. ft. of stylish living space. Boasting a custom kitchen with sleek quartz countertops and brand-new Samsung appliances. This home is perfect for both cooking and entertaining. The hardwood floors throughout add warmth and elegance, while the new roof and HVAC system provide peace of mind for years to come. Enjoy the spacious backyard ideal for outdoor gatherings, gardening, or simply relaxing. The oversized 1-car garage offers plenty of room for storage or a workshop. With no HOA, you have the freedom to make this property your own. This home is move in ready and offers a perfect blend of modern updates and classic charm. Don't miss out on this rare opportunity, schedule your showing today!

    Zillow last checked:

    Listing updated:

    Listed by:

    Adam Stamp 303-775-9645,

    Halcyon Development Group Inc

    Bought with:

    Marie Aragon, 40008412

    1st Realty Associates Inc

    Source: IRES as distributed by MLS GRID,MLS#: 1023662MLS Logo

    Facts & features

    Interior

    Bedrooms & bathrooms
    • Bedrooms: 3
    • Bathrooms: 2
    • Full bathrooms: 1
    • 1/2 bathrooms: 1
    • Main level bathrooms: 2
    Primary bedroom
    • Description: Hardwood
    • Features: Half Primary Bath
    • Level: Main
    • Area: 156 Square Feet
    • Dimensions: 13 x 12
    Bedroom 2
    • Description: Hardwood
    • Level: Main
    • Area: 143 Square Feet
    • Dimensions: 13 x 11
    Bedroom 3
    • Description: Hardwood
    • Level: Main
    • Area: 121 Square Feet
    • Dimensions: 11 x 11
    Dining room
    • Description: Hardwood
    • Level: Main
    • Area: 140 Square Feet
    • Dimensions: 14 x 10
    Family room
    • Description: Hardwood
    • Level: Main
    • Area: 342 Square Feet
    • Dimensions: 19 x 18
    Kitchen
    • Description: Laminate
    • Level: Main
    • Area: 156 Square Feet
    • Dimensions: 13 x 12
    Laundry
    • Description: Laminate
    • Level: Main
    • Area: 40 Square Feet
    • Dimensions: 8 x 5
    Living room
    • Description: Hardwood
    • Level: Main
    • Area: 342 Square Feet
    • Dimensions: 19 x 18
    Heating
    • Forced Air
    Appliances
    • Included: Electric Range, Self Cleaning Oven, Dishwasher, Refrigerator, Microwave
    Features
    • Eat-in Kitchen, Separate Dining Room, Open Floorplan
    • Windows: Window Coverings
    • Basement: None
    • Has fireplace: Yes
    • Fireplace features: Living Room
    Interior area
    • Total structure area: 1,288
    • Total interior livable area: 1,288 sqft
    • Finished area above ground: 1,288

    Property

    Parking
    • Total spaces: 1
    • Parking features: Garage - Attached
    • Attached garage spaces: 1
    • Details: Attached
    Accessibility
    • Accessibility features: Level Lot, Near Bus, Main Floor Bath, Accessible Bedroom
    Features
    • Levels: One
    • Stories: 1
    • Patio & porch: Patio
    • Fencing: Fenced
    Lot
    • Size: 7,459 Square Feet
    • Features: Xeriscape, Paved, Curbs, Gutters, Sidewalks, Alley
    Details
    • Parcel number: R0040585
    • Zoning: Residentia
    • Special conditions: Private Owner

    Construction

    Type & style
    • Home type: SingleFamily
    • Property subtype: Single Family Residence
    Materials
    • Frame, Brick
    • Roof: Composition
    Condition
    • New construction: No
    • Year built: 1963

    Utilities & green energy

    • Water: City
    • Utilities for property: Natural Gas Available, Electricity Available, Cable Available, Satellite Avail, High Speed Avail

    Community & HOA

    Community
    • Subdivision: Linda Vista
    HOA
    • Has HOA: No
    Location
    • Region: Longmont

    Financial & listing details

    • Price per square foot: $344/sqft
    • Tax assessed value: $371,000
    • Annual tax amount: $1,982
    • Date on market: 12/22/2024
    • Listing terms: Cash,Conventional,FHA,VA Loan
    • Exclusions: Furniture rugs, artwork and personal belongings.
    • Electric utility on property: Yes
    • Road surface type: Asphalt

    Price history

    DateEventPrice
    1/30/2025Sold$443,000+1.4%$344/sqft
    Source: IRES as distributed by MLS GRID #1023662 Report a problem
    12/30/2024Pending sale$437,000$339/sqft
    Source: IRES as distributed by MLS GRID #1023662 Report a problem
    12/22/2024Listed for sale$437,000+53.3%$339/sqft
    Source: IRES as distributed by MLS GRID #1023662 Report a problem
    10/25/2021Sold$285,000$221/sqft
    Source: Public Record Report a problem

    Public tax history

    YearProperty taxesTax assessment
    2025$2,010 +1.4%$23,187 -6.1%
    2024$1,982 +8.9%$24,696 -1%
    2023$1,820 -1.3%$24,936 +35.6%
    2022$1,843 +6.6%$18,389 -2.8%
    2021$1,729 $18,919 +6.3%
    2020$1,729 +19.5%$17,796
    2019$1,446 $17,796 +16.9%
    2018$1,446 $15,228 -9.5%
    2017$1,446 +14.5%$16,835 +27.3%
    2016$1,264 +4.9%$13,222 +19.4%
    2015$1,204 +16.4%$11,073
    2014$1,034 -6%$11,073
    2013$1,100 +6.8%$11,073 -6.6%
    2012$1,030 -3%$11,861
    2011$1,062 +1.8%--
    2010$1,043 -17.1%$12,340
    2009$1,259 +12.1%$12,340 -28.4%
    2008$1,122 -0.9%$17,230
    2007$1,133 -1.8%$17,230 -0.6%
    2006$1,153 +7%$17,340
    2005$1,078 +1.2%$17,340 +6.4%
    2004$1,065 -4.8%$16,300
    2003$1,119 +10.5%$16,300 +10.4%
    2002$1,013 $14,770 -90.8%
    2001-- $161,400
    Find assessor info on the county website

    Neighborhood: Lanyon

    Nearby schools

    GreatSchools rating
    Schools provided by the listing agent
    • Elementary: Timberline
    • Middle: Timberline
    • High: Skyline

    Source: IRES as distributed by MLS GRID. This data may not be complete. We recommend contacting the local school district to confirm school assignments for this home.

    Get a cash offer in 3 minutes
    Find out how much your home could sell for in as little as 3 minutes with a no-obligation cash offer.
    Estimated market value
    $437,800
    Get a cash offer in 3 minutes
    Find out how much your home could sell for in as little as 3 minutes with a no-obligation cash offer.
    Estimated market value
    $437,800