Skip main navigation
Closed
  • $485,000

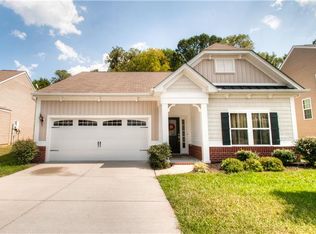
    1845 Cottage Grove Way, Antioch, TN 37013

    4beds
    2,384sqft
    Single Family Residence, Residential
    Built in 2010
    6,534 Square Feet Lot
    $485,100 Zestimate®
    $203/sqft
    $2,548 Estimated rent

    Home value

    $485,100

    $461,000 - $509,000

    $2,548/mo

    Zestimate® history
    Loading
    Loading...

    Owner options

    List your home for rent

    $2,548/mo

    Rent Zestimate®

    Find your next renter with Zillow Rental Manager. Plus, with online applications, you can quickly screen prospective tenants – for free.

    Learn more

    $2,548/mo

    Rent Zestimate®

    Refinance and save

    $2,887/mo

    Est. payment

    Refinancing to a lower rate could help reduce your monthly payments and save thousands over the life of the loan.

    See today's rates

    $2,887/mo

    Est. payment

    Explore your selling options

    Work with a Zillow partner agent

    Leverage their expertise and Zillow's premium Showcase listings to get your home seen by more buyers.

    Get started

    List with your own agent

    Get your home in front of millions of buyers by listing it on Zillow.

    Learn how to do it

    Sell it yourself

    Take full control of how buyers see your home on Zillow by listing For Sale by Owner (FSBO).

    List your home

    What's special

    Located on a quiet dead-end street ideal for walking, 1845 Cottage Grove Way offers a well-designed 4-bedroom, 2.5-bath layout. The main level features a spacious kitchen with a large center island and ceramic tile flooring throughout the primary living areas. All bedrooms are upstairs near the laundry room, creating an efficient floor plan. The primary suite includes a fully remodeled bath completed in late 2024, featuring a walk-in shower with dual rainfall showerheads and six body jets on each side. Major updates include a new roof and gutters installed in 2025. Outdoor living features a full back deck, metal gazebo, stone patio, and fenced backyard. Convenient access to Downtown Nashville, BNA, Tanger Outlets, and Franklin.

    Zillow last checked:

    Listing updated:

    Listed by:

    T. Clark Miller 615-400-9919,

    The Rudy Group

    Bought with:

    Pete Papadelis, 329392

    Zeitlin Sotheby's International Realty

    Source: RealTracs MLS as distributed by MLS GRID,MLS#: 3068574MLS Logo

    Facts & features

    Interior

    Bedrooms & bathrooms
    • Bedrooms: 4
    • Bathrooms: 3
    • Full bathrooms: 2
    • 1/2 bathrooms: 1
    Bedroom 2
    • Area: 132 Square Feet
    • Dimensions: 11x12
    Bedroom 3
    • Area: 120 Square Feet
    • Dimensions: 12x10
    Bedroom 4
    • Area: 143 Square Feet
    • Dimensions: 13x11
    Living room
    • Features: Combination
    • Level: Combination
    • Area: 220 Square Feet
    • Dimensions: 20x11
    Recreation room
    • Features: Main Level
    • Level: Main Level
    • Area: 143 Square Feet
    • Dimensions: 13x11
    Heating
    • Natural Gas
    Cooling
    • Electric
    Appliances
    • Included: Electric Oven, Electric Range, Dishwasher, Disposal, Microwave, Refrigerator
    • Laundry: Electric Dryer Hookup, Washer Hookup
    Features
    • Ceiling Fan(s), Walk-In Closet(s), Kitchen Island
    • Flooring: Carpet, Tile
    • Basement: None
    • Number of fireplaces: 1
    Interior area
    • Total structure area: 2,384
    • Total interior livable area: 2,384 sqft
    • Finished area above ground: 2,384

    Property

    Parking
    • Total spaces: 2
    • Parking features: Garage Faces Front, Aggregate
    • Attached garage spaces: 2
    Features
    • Levels: Two
    • Stories: 2
    • Patio & porch: Deck
    Lot
    • Size: 6,534 Square Feet
    • Dimensions: 48 x 122
    Details
    • Parcel number: 173050B02400CO
    • Special conditions: Standard

    Construction

    Type & style
    • Home type: SingleFamily
    • Property subtype: Single Family Residence, Residential
    Materials
    • Brick
    • Roof: Asphalt
    Condition
    • New construction: No
    • Year built: 2010

    Utilities & green energy

    • Sewer: Public Sewer
    • Water: Public
    • Utilities for property: Electricity Available, Natural Gas Available, Water Available

    Community & HOA

    Community
    • Subdivision: Cottage Grove/Lenox Village/Nolensville Road
    HOA
    • Has HOA: Yes
    • Services included: Maintenance Grounds
    • HOA fee: $60 monthly
    Location
    • Region: Antioch

    Financial & listing details

    • Price per square foot: $203/sqft
    • Tax assessed value: $481,900
    • Annual tax amount: $2,430
    • Date on market: 12/26/2025
    • Electric utility on property: Yes

    Price history

    DateEventPrice
    2/12/2026Sold$485,000+0%$203/sqft
    Source: RealTracs MLS as distributed by MLS GRID #3068574 Report a problem
    1/16/2026Contingent$484,900$203/sqft
    Source: RealTracs MLS as distributed by MLS GRID #3068574 Report a problem
    1/2/2026Listed for sale$484,900+120.4%$203/sqft
    Source: RealTracs MLS as distributed by MLS GRID #3068574 Report a problem
    11/24/2014Sold$220,000-0.5%$92/sqft
    Source: RealTracs MLS as distributed by MLS GRID #1570481 Report a problem
    9/26/2014Price change$221,000-3.9%$93/sqft
    Source: Benchmark Realty LLC #1570481 Report a problem
    9/14/2014Price change$230,000-4.2%$96/sqft
    Source: Benchmark Realty LLC #1570481 Report a problem
    9/11/2014Price change$240,000+4.3%$101/sqft
    Source: Benchmark Realty LLC #1570481 Report a problem
    9/10/2014Price change$230,000-4.2%$96/sqft
    Source: Benchmark Realty LLC #1570481 Report a problem
    8/27/2014Price change$240,000-2%$101/sqft
    Source: Benchmark Realty LLC #1570481 Report a problem
    8/16/2014Price change$245,000-2%$103/sqft
    Source: Benchmark Realty LLC #1563144 Report a problem
    7/30/2014Listed for sale$250,000+468.2%$105/sqft
    Source: Benchmark Realty TN, LLC #1563144 Report a problem
    4/7/2010Sold$44,000$18/sqft
    Source: Public Record Report a problem

    Public tax history

    YearProperty taxesTax assessment
    2025$3,352 +37.9%$120,475 +44.9%
    2024$2,430 $83,150
    2023$2,430 $83,150
    2022$2,430 -1%$83,150
    2021$2,455 +6.8%$83,150 +37%
    2020$2,298 +37.5%$60,675
    2019$1,672 $60,675
    2018$1,672 +0%$60,675
    2017$1,672 $60,675 +20.6%
    2016$1,672 -15.3%$50,300
    2015$1,974 $50,300
    2014$1,974 $50,300
    2013-- $50,300 -5.5%
    2012-- $53,200
    2011-- $53,200 +383.6%
    2010-- $11,000
    2009-- $11,000 +15.8%
    2008-- $9,500
    Find assessor info on the county website

    Neighborhood: 37013

    Nearby schools

    GreatSchools rating
    Schools provided by the listing agent
    • Elementary: May Werthan Shayne Elementary School
    • Middle: William Henry Oliver Middle
    • High: John Overton Comp High School

    Source: RealTracs MLS as distributed by MLS GRID. This data may not be complete. We recommend contacting the local school district to confirm school assignments for this home.

    Get a cash offer in 3 minutes
    Find out how much your home could sell for in as little as 3 minutes with a no-obligation cash offer.
    Estimated market value
    $485,100
    Get a cash offer in 3 minutes
    Find out how much your home could sell for in as little as 3 minutes with a no-obligation cash offer.
    Estimated market value
    $485,100