Skip main navigation
Closed
  • $905,000

    1845 Davison Way NW, Marietta, GA 30064

    4beds
    6,022sqft
    Single Family Residence, Residential
    Built in 1994
    0.57 Acres Lot
    $1,054,800 Zestimate®
    $150/sqft
    $4,655 Estimated rent

    Home value

    $1,054,800

    $907,000 - $1.22M

    $4,655/mo

    Zestimate® history
    Loading
    Loading...

    Owner options

    List your home for rent

    $4,655/mo

    Rent Zestimate®

    Find your next renter with Zillow Rental Manager. Plus, with online applications, you can quickly screen prospective tenants – for free.

    Learn more

    $4,655/mo

    Rent Zestimate®

    Refinance and save

    $6,077/mo

    Est. payment

    Refinancing to a lower rate could help reduce your monthly payments and save thousands over the life of the loan.

    See today's rates

    $6,077/mo

    Est. payment

    Explore your selling options

    Work with a Zillow partner agent

    Leverage their expertise and Zillow's premium Showcase listings to get your home seen by more buyers.

    Get started

    List with your own agent

    Get your home in front of millions of buyers by listing it on Zillow.

    Learn how to do it

    Sell it yourself

    Take full control of how buyers see your home on Zillow by listing For Sale by Owner (FSBO).

    List your home

    What's special

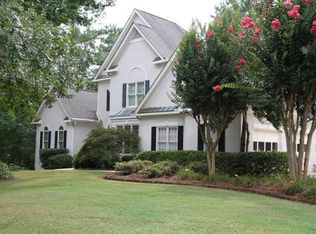
    Must experience this custom built home in Hardage Farm Subdivision on gorgeously landscaped, private corner lot at entrance to Parkside. This well kept home features a newly renovated kitchen with pantry office space added, featuring a Scotsman icemaker, warming drawer, desk and more. Large island with built -in bookshelves. A complete grilling kitchen on the deck overlooking the custom built salt water pool and spa. Another full kitchen on the terrace level adjoining the large home theater. Terrace level, which is finished with the same quality workmanship as the main and upper level, also features an exercise room, second living room and unbelievable workshop with a built--in ducting system to control dust from saws. Engineer owner has added too many extras to be listed here. Please see the 2 attached documents for details of technology, workshop and renovated kitchen. The square footage in the tax records is incorrect. According to a recent appraisal the correct square footage is 6,022 plus 748 in the 3 car garage. The workshop can also be an additional garage. This property is now vacant and everything will be removed by this weekend.

    Zillow last checked:

    Listing updated:

    Listed by:

    Patty H Kendrick,

    Johnny Walker Realty,

    Carrie Kennedy,

    Johnny Walker Realty

    Bought with:

    Elizabeth Denney, 370162

    Johnny Walker Realty

    Source: FMLS GA,MLS#: 7301846MLS Logo

    Facts & features

    Interior

    Bedrooms & bathrooms
    • Bedrooms: 4
    • Bathrooms: 5
    • Full bathrooms: 4
    • 1/2 bathrooms: 1
    • Main level bathrooms: 1
    • Main level bedrooms: 1
    Rooms
    • Room types: Bonus Room, Exercise Room, Family Room, Great Room, Kitchen, Sun Room, Workshop
    Primary bedroom
    • Features: Master on Main, Oversized Master, Sitting Room
    • Level: Master on Main, Oversized Master, Sitting Room
    Bedroom
    • Features: Master on Main, Oversized Master, Sitting Room
    Primary bathroom
    • Features: Double Vanity, Separate Tub/Shower, Vaulted Ceiling(s), Whirlpool Tub
    Dining room
    • Features: Seats 12+, Separate Dining Room
    Kitchen
    • Features: Breakfast Room, Eat-in Kitchen, Pantry, Pantry Walk-In, Second Kitchen, Stone Counters, View to Family Room, Other
    Heating
    • Central, Forced Air, Zoned
    Cooling
    • Central Air, Zoned
    Appliances
    • Included: Dishwasher, Disposal, Double Oven, Dryer, Gas Cooktop, Gas Oven, Gas Water Heater, Microwave, Refrigerator, Washer
    • Laundry: Main Level, Sink
    Features
    • Bookcases, Central Vacuum, Double Vanity, Entrance Foyer, Entrance Foyer 2 Story, High Ceilings 9 ft Main, High Speed Internet, Smart Home, Vaulted Ceiling(s), Walk-In Closet(s), Wet Bar
    • Flooring: Carpet, Hardwood
    • Windows: Double Pane Windows, Plantation Shutters
    • Basement: Boat Door,Driveway Access,Finished,Finished Bath,Full,Interior Entry
    • Attic: Permanent Stairs
    • Number of fireplaces: 2
    • Fireplace features: Basement, Double Sided, Family Room, Gas Starter
    • Common walls with other units/homes: No Common Walls
    Interior area
    • Total structure area: 6,022
    • Total interior livable area: 6,022 sqft

    Property

    Parking
    • Total spaces: 4
    • Parking features: Attached, Garage, Garage Door Opener, Garage Faces Side, Kitchen Level, Level Driveway
    • Attached garage spaces: 4
    • Has uncovered spaces: Yes
    Accessibility
    • Accessibility features: None
    Features
    • Levels: Three Or More
    • Patio & porch: Deck, Front Porch, Patio, Rear Porch
    • Exterior features: Gas Grill, Lighting, Private Yard, Other, No Dock
    • Has private pool: Yes
    • Pool features: Fenced, Heated, In Ground, Salt Water, Private
    • Has spa: Yes
    • Spa features: Bath, Private
    • Fencing: Back Yard
    • Has view: Yes
    • View description: Mountain(s)
    • Waterfront features: None
    • Body of water: None
    Lot
    • Size: 0.57 Acres
    • Features: Back Yard, Corner Lot, Front Yard, Landscaped, Private, Wooded
    Details
    • Additional structures: Outbuilding, Outdoor Kitchen
    • Parcel number: 20028201330
    • Other equipment: Home Theater, Irrigation Equipment
    • Horse amenities: None

    Construction

    Type & style
    • Home type: SingleFamily
    • Architectural style: European,Traditional
    • Property subtype: Single Family Residence, Residential
    Materials
    • Stone, Stucco
    • Foundation: Brick/Mortar
    • Roof: Composition
    Condition
    • Resale
    • New construction: No
    • Year built: 1994

    Utilities & green energy

    • Electric: 220 Volts, 220 Volts in Garage, 220 Volts in Workshop
    • Sewer: Public Sewer
    • Water: Public
    • Utilities for property: Cable Available, Electricity Available, Natural Gas Available, Phone Available, Sewer Available, Underground Utilities, Water Available
    Green energy
    • Energy efficient items: None
    • Energy generation: None

    Community & HOA

    Community
    • Features: Homeowners Assoc, Pool, Street Lights, Tennis Court(s)
    • Security: Closed Circuit Camera(s)
    • Subdivision: Hardage Farm
    HOA
    • Has HOA: Yes
    • Services included: Swim, Tennis
    • HOA fee: $700 annually
    Location
    • Region: Marietta

    Financial & listing details

    • Price per square foot: $150/sqft
    • Annual tax amount: $899
    • Date on market: 11/9/2023
    • Cumulative days on market: 151 days
    • Ownership: Fee Simple
    • Electric utility on property: Yes
    • Road surface type: Asphalt

    Price history

    DateEventPrice
    1/12/2024Sold$905,000-9%$150/sqft
    Source: FMLS GA #7301846 Report a problem
    12/5/2023Price change$994,000-0.1%$165/sqft
    Source: FMLS GA #7301846 Report a problem
    11/10/2023Listed for sale$995,000$165/sqft
    Source: FMLS GA #7301846 Report a problem
    11/10/2023Listing removed$995,000$165/sqft
    Source: FMLS GA #7257086 Report a problem
    10/17/2023Price change$995,000-7.4%$165/sqft
    Source: FMLS GA #7257086 Report a problem
    8/21/2023Price change$1,075,000-6.5%$179/sqft
    Source: FMLS GA #7257086 Report a problem
    8/4/2023Listed for sale$1,150,000$191/sqft
    Source: FMLS GA #7257086 Report a problem

    Public tax history

    Tax history is unavailable.

    Neighborhood: 30064

    Nearby schools

    GreatSchools rating
    Schools provided by the listing agent
    • Elementary: West Side - Cobb
    • Middle: Marietta
    • High: Marietta

    Source: FMLS GA. This data may not be complete. We recommend contacting the local school district to confirm school assignments for this home.

    Get a cash offer in 3 minutes
    Find out how much your home could sell for in as little as 3 minutes with a no-obligation cash offer.
    Estimated market value
    $1,054,800
    Get a cash offer in 3 minutes
    Find out how much your home could sell for in as little as 3 minutes with a no-obligation cash offer.
    Estimated market value
    $1,054,800