Available Immediately. Owners Have Relocated. Professionally Cleaned & Ready to Enjoy. REDUCED!! SELLER MOTIVATED!! BUYER AGENTS WELCOME! Step into luxury space and timeless design with the stunning five bedroom, 4 1/2 bath estate offering over 4400 ft.² of beautifully crafted living space.
From the moment you arrive, the impressive circular drive and three car garage set the tone for elegance and convenience. Inside, you’re welcomed by soaring 17’8” ceilings in the family room, highlighted by exquisite tray ceilings, detailed crown, molding, and heavy millwork throughout showcasing true craftsmanship in every corner.
Designed for both every day living and entertaining, this home features a formal living room, dining room, and an additional formal space perfect for an office or sitting room. The spacious kitchen includes a charming breakfast area seamlessly flowing into a large entertainment room and an inviting all seasons room filled with natural light.
Step outside into your own private retreat and expansive, beautifully landscape to backyard, enclosed by an 8 foot brick wall for ultimate privacy. Enjoy evenings on the brick patio complete with a cozy fireplace and covered pergola, perfect for year-round gatherings a full sprinkler system keeps both the front and backyard, lush and vibrant. New roof in 2026.
This exceptional property, combines, elegance, comfort, and privacy, offering everything you need to feel right at home
Schedule your private showing today and experienced luxury living at its finest.
For sale by owner
Price cut: $71K (7/14)
$849,000
1845 Deerhaven Ln, Paducah, KY 42001
5beds
4,400sqft
SingleFamily
Built in 2006
0.47 Acres Lot
$-- Zestimate®
$193/sqft
$-- HOA
What's special
Private retreatSpacious kitchenImpressive circular driveThree car garageExquisite tray ceilingsHeavy millwork throughoutLarge entertainment room
- 151 days
- 755
- 14
Listed by:
Property Owner (270) 339-2814
Facts & features
Interior
Bedrooms & bathrooms
- Bedrooms: 5
- Bathrooms: 5
- Full bathrooms: 4
- 1/2 bathrooms: 1
Heating
- Heat pump
Cooling
- Central
Appliances
- Included: Dishwasher, Dryer, Garbage disposal, Microwave, Range / Oven, Refrigerator, Washer
Features
- Flooring: Tile, Carpet, Hardwood
- Basement: None
- Has fireplace: Yes
Interior area
- Total interior livable area: 4,400 sqft
Property
Parking
- Total spaces: 3
- Parking features: Garage - Attached, Off-street
Features
- Exterior features: Brick
Lot
- Size: 0.47 Acres
Details
- Parcel number: 0773002102
Construction
Type & style
- Home type: SingleFamily
Materials
- masonry
- Foundation: Concrete Block
- Roof: Asphalt
Condition
- New construction: No
- Year built: 2006
Community & HOA
Location
- Region: Paducah
Financial & listing details
- Price per square foot: $193/sqft
- Tax assessed value: $530,000
- Annual tax amount: $4,687
- Date on market: 4/9/2026
Estimated market value
Not available
Estimated sales range
Not available
$4,945/mo
Price history
| Date | Event | Price |
|---|---|---|
| 7/14/2026 | Price change | $849,000-7.7%$193/sqft |
Source: Owner Report a problem | ||
| 4/9/2026 | Listed for sale | $920,000$209/sqft |
Source: Owner Report a problem | ||
Public tax history
| Year | Property taxes | Tax assessment |
|---|---|---|
| 2025 | $4,687 +0.5% | $530,000 +1.9% |
| 2024 | $4,663 +0.7% | $520,000 |
| 2023 | $4,632 -2.8% | $520,000 +8.4% |
| 2022 | $4,766 +0.1% | $479,500 |
| 2021 | $4,761 -0.3% | $479,500 -0.2% |
| 2020 | $4,778 | $480,700 |
| 2019 | $4,778 +1.2% | $480,700 -0.4% |
| 2018 | $4,720 | $482,400 -7.2% |
| 2017 | $4,720 +5.7% | $520,000 |
| 2016 | $4,466 | $520,000 |
| 2015 | $4,466 | $520,000 |
| 2013 | $4,466 | $520,000 |
| 2012 | $4,466 | $520,000 |
| 2011 | -- | $520,000 |
| 2010 | -- | $520,000 |
Find assessor info on the county website
Monthly payment
Est. payment
Payment breakdown
Explore the cost of this home by adjusting the details. Changes won't be saved.Climate risks
Neighborhood: 42001
Similar homes
- $545,0004 bd3 ba3.5k sqft6625 Old Hinkleville Rd, Paducah, KY 42001For Sale
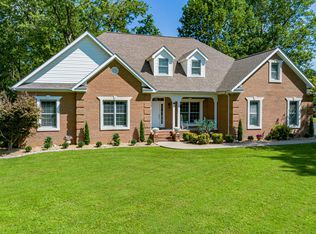
 MLS ID #26023652, Sara Gipson, eXp Realty, LLC - Paducah. Imagine MLS
 - $750,0003 bd4 ba4.2k sqft200 Valley Rd, Paducah, KY 42001For Sale
 MLS ID #26023014, Ashlea McMillan, eXp Realty, LLC. Imagine MLS
 - $749,0005 bd5 ba5.9k sqft3415 Jefferson St, Paducah, KY 42001For Sale
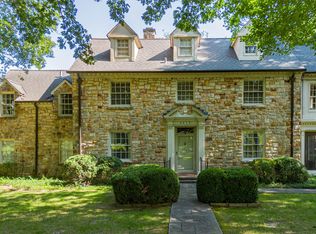 MLS ID #26020459, Nicholas Gillespie, eXp Realty, LLC. Imagine MLS
 - $639,9005 bd3 ba2.8k sqft1031 Southwind Dr, Paducah, KY 42001For Sale
 MLS ID #26019675, Tracy Mayhew, Benchmark Realty, LLC- Paducah. Imagine MLS
 - $545,0003 bd3 ba3.3k sqft6429 Stinespring Dr, Paducah, KY 42001For SaleMLS ID #26014727, Missy Brown, eXp Realty, LLC. Imagine MLS
- $625,0004 bd5 ba3.9k sqft227 Audubon Dr, Paducah, KY 42001For SaleMLS ID #26017293, Jessica Housman, Housman Partners Real Estate. Imagine MLS
- $599,0004 bd5 ba4.5k sqft8255 Old Lovelaceville Rd, Paducah, KY 42001For SaleMLS ID #26015898, Roy Wikoff, Advantage Realty KY. Imagine MLS
- $999,9005 bd6 ba5k sqft321 N 8th St, Paducah, KY 42001For SaleMLS ID #26021450, Ashlea McMillan, eXp Realty, LLC. Imagine MLS
- $464,5004 bd2 ba2.3k sqft180 Peppers Mill Dr, Paducah, KY 42001For SaleMLS ID #26019462, Dionna Wurth, eXp Realty, LLC. Imagine MLS
- $799,0004 bd3 ba4.7k sqft333 N 9th St, Paducah, KY 42001For SaleMLS ID #26017855, Nicholas Gillespie, eXp Realty, LLC. Imagine MLS
- $899,9004 bd4 ba3.8k sqft661 N 36th St, Paducah, KY 42001For SaleMLS ID #26016639, Toni Stricklin, Housman Partners Real Estate. Imagine MLS
- $425,0005 bd4 ba4.3k sqft4328 Harts Ct, Paducah, KY 42001For SaleMLS ID #26016470, Callie Foster, Arnold Realty Group. Imagine MLS
- $780,0006 bd4 ba3.2k sqft395 Wildcat Trce, Paducah, KY 42003For SaleMLS ID #26021711, Leslie Haywood-Moore, Moore Real Estate Company. Imagine MLS
- $639,0004 bd4 ba3.6k sqft2427 S Friendship Rd, Paducah, KY 42003For SaleMLS ID #26022873, Melinda Watson, Keller Williams Experience - Paducah. Imagine MLS
- $499,9005 bd3 ba3.2k sqft76 Martin Cir, Paducah, KY 42001For SaleMLS ID #26023003, Kaitlin Payne, EXIT Realty Key Group. Imagine MLS
- $449,9004 bd2 ba2.3k sqft220 Valiant Dr, Paducah, KY 42001For SaleMLS ID #26014110, Shannon West, Keller Williams Experience - Paducah. Imagine MLS
- $619,0005 bd3 ba3.1k sqft180 Saddle Crk, Paducah, KY 42001For SaleMLS ID #26023311, Dawn Arnold, Arnold Realty Group. Imagine MLS
- $438,0004 bd3 ba2.8k sqft3241 Sandpiper Cir, Paducah, KY 42001For SaleMLS ID #26017815, Nicholas Gillespie, eXp Realty, LLC. Imagine MLS
- $425,0003 bd3 ba2.4k sqft643 Whitney Dr, Paducah, KY 42001For SaleMLS ID #26015092, Jennifer Palmer, Jennifer Palmer Realty. Imagine MLS
