Skip main navigation
Sold for $490,000
  • $490,000

    1845 Delaney Ave, Orlando, FL 32806

    2beds
    1,548sqft
    Single Family Residence
    Built in 1942
    9,264 Square Feet Lot
    $489,200 Zestimate®
    $317/sqft
    $2,777 Estimated rent

    Home value

    $489,200

    $445,000 - $538,000

    $2,777/mo

    Zestimate® history
    Loading
    Loading...

    Owner options

    List your home for rent

    $2,777/mo

    Rent Zestimate®

    Find your next renter with Zillow Rental Manager. Plus, with online applications, you can quickly screen prospective tenants – for free.

    Learn more

    $2,777/mo

    Rent Zestimate®

    Refinance and save

    $3,492/mo

    Est. payment

    Refinancing to a lower rate could help reduce your monthly payments and save thousands over the life of the loan.

    See today's rates

    $3,492/mo

    Est. payment

    Explore your selling options

    Work with a Zillow partner agent

    Leverage their expertise and Zillow's premium Showcase listings to get your home seen by more buyers.

    Get started

    List with your own agent

    Get your home in front of millions of buyers by listing it on Zillow.

    Learn how to do it

    Sell it yourself

    Take full control of how buyers see your home on Zillow by listing For Sale by Owner (FSBO).

    List your home

    What's special

    Modern updatesBrick-paved courtyardRenovated kitchenRustic tileAuthentic bathroomsFlexible layoutBrick fireplace
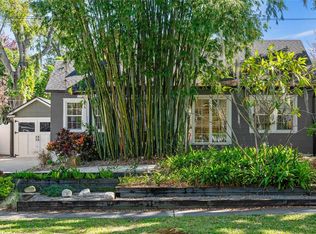
    Live Inspired in Delaney Park / SoDo. Walk or bike everywhere! Nestled in one of Orlando's most vibrant and walkable districts, this charming 2-bedroom, 2-bath home is ideal for professionals, creatives, and retirees seeking beauty, balance, and convenience. Just steps from ORMC, yoga studios, cafes, shops, and outdoor spaces, this downtown retreat also offers quick access to I-4 for when the city calls beyond your cozy sanctuary. Built in 1942, this home blends solid craftsmanship with intentional design. Inside, original hardwood floors, rustic tile, a brick fireplace, and hand-picked light fixtures create a warm and timeless atmosphere. The calming color palette and modern updates-including a 16 SEER 2-stage A/C system, a New Carrier HVAC unit (2025) with transferable 10-year warranty, R30 insulation, and renovated kitchen and authentic bathrooms comfort without compromising character. Beyond the two spacious bedrooms, you'll find a bonus room with a built-in library: perfect for a home office, reading lounge, or guest space. Whether you're working from home, entertaining, or simply recharging, the flexible layout adapts to your lifestyle. Step outside to your brick-paved courtyard, framed by lush landscaping and connected to a detached 2-car garage. The roof was replaced in 2023. It's a peaceful, inspiring setting- ideal for morning coffee, evening wine, or creative afternoons. Calm and convenient. Artistic and efficient. The perfect home for those who live with intention. Schedule your private tour today- this gem won't stay on the market for long.

    Zillow last checked:

    Listing updated:

    Listed by:

    Maria Velez Restrepo 407-491-9073,

    KELLY PRICE & COMPANY LLC 407-645-4321

    Bought with:

    Donna Bryant, 3454673

    COLDWELL BANKER RESIDENTIAL RE

    Source: Stellar MLS,MLS#: O6304154MLS LogoOriginating MLS: Orlando Regional

    Facts & features

    Interior

    Bedrooms & bathrooms
    • Bedrooms: 2
    • Bathrooms: 2
    • Full bathrooms: 2
    Rooms
    • Room types: Den/Library/Office
    Primary bedroom
    • Features: Built-in Closet
    • Level: First
    • Area: 144 Square Feet
    • Dimensions: 12x12
    Bedroom 2
    • Features: Built-in Closet
    • Level: First
    • Area: 144 Square Feet
    • Dimensions: 12x12
    Bathroom 1
    • Features: Shower No Tub, Single Vanity
    • Level: First
    Bathroom 2
    • Features: Single Vanity, Tub With Shower, Built-in Closet
    • Level: First
    Bonus room
    • Features: Built-In Shelving, No Closet
    • Level: First
    • Area: 216 Square Feet
    • Dimensions: 18x12
    Dining room
    • Level: First
    • Area: 143 Square Feet
    • Dimensions: 13x11
    Kitchen
    • Features: Built-In Shelving, Pantry, Kitchen Island
    • Level: First
    • Area: 140 Square Feet
    • Dimensions: 14x10
    Living room
    • Features: Built-In Shelving
    • Level: First
    • Area: 286 Square Feet
    • Dimensions: 13x22
    Heating
    • Central
    Cooling
    • Central Air
    Appliances
    • Included: Convection Oven, Dishwasher, Disposal, Dryer, Electric Water Heater, Refrigerator, Washer
    • Laundry: In Garage
    Features
    • Built-in Features, Ceiling Fan(s), Eating Space In Kitchen, Solid Surface Counters
    • Flooring: Ceramic Tile, Hardwood
    • Basement: Crawl Space
    • Has fireplace: Yes
    • Fireplace features: Living Room, Wood Burning
    Interior area
    • Total structure area: 2,164
    • Total interior livable area: 1,548 sqft

    Property

    Parking
    • Total spaces: 2
    • Parking features: Garage
    • Garage spaces: 2
    Features
    • Levels: One
    • Stories: 1
    • Patio & porch: Patio, Rear Porch
    • Exterior features: Dog Run, Garden, Rain Gutters, Sidewalk
    • Fencing: Fenced,Vinyl
    Lot
    • Size: 9,264 Square Feet
    • Features: Sidewalk
    • Residential vegetation: Mature Landscaping, Oak Trees, Trees/Landscaped
    Details
    • Parcel number: 012329862800120
    • Zoning: R-1/T
    • Special conditions: None

    Construction

    Type & style
    • Home type: SingleFamily
    • Architectural style: Elevated,Florida,Patio
    • Property subtype: Single Family Residence
    Materials
    • Block, Brick
    • Foundation: Crawlspace
    • Roof: Shingle
    Condition
    • New construction: No
    • Year built: 1942

    Utilities & green energy

    • Sewer: Public Sewer
    • Water: Public
    • Utilities for property: Cable Available, Cable Connected, Electricity Connected, Public, Sewer Available, Street Lights, Water Connected

    Community & HOA

    Community
    • Pet fee: $0 monthly
    • Subdivision: THOMAS ADD
    HOA
    • Has HOA: No
    Location
    • Region: Orlando

    Financial & listing details

    • Price per square foot: $317/sqft
    • Tax assessed value: $455,366
    • Annual tax amount: $5,687
    • Date on market: 4/30/2025
    • Cumulative days on market: 58 days
    • Listing terms: Cash,Conventional,FHA,VA Loan
    • Ownership: Fee Simple
    • Total actual rent: 0
    • Electric utility on property: Yes
    • Road surface type: Paved, Asphalt

    Price history

    DateEventPrice
    7/26/2025Sold$490,000-6.7%$317/sqft
    Source: Stellar MLS #O6304154 Report a problem
    7/1/2025Pending sale$525,000$339/sqft
    Source: Stellar MLS #O6304154 Report a problem
    6/19/2025Price change$525,000-4.5%$339/sqft
    Source: Stellar MLS #O6304154 Report a problem
    5/22/2025Price change$549,900-3.5%$355/sqft
    Source: Stellar MLS #O6304154 Report a problem
    4/30/2025Listed for sale$569,900+54.1%$368/sqft
    Source: Stellar MLS #O6304154 Report a problem
    5/1/2020Sold$369,900$239/sqft
    Source: Public Record Report a problem
    3/30/2020Pending sale$369,900$239/sqft
    Source: REDFIN CORPORATION #O5853865 Report a problem
    3/26/2020Listed for sale$369,900+28%$239/sqft
    Source: REDFIN CORPORATION #O5853865 Report a problem
    6/15/2016Sold$289,000$187/sqft
    Source: Stellar MLS #O5431475 Report a problem
    4/22/2016Pending sale$289,000$187/sqft
    Source: OLDE TOWN BROKERS INC #O5431475 Report a problem
    4/5/2016Listed for sale$289,000+41%$187/sqft
    Source: OLDE TOWN BROKERS INC #O5431475 Report a problem
    3/19/2013Sold$205,000$132/sqft
    Source: Public Record Report a problem
    2/7/2013Price change$205,000+3.3%$132/sqft
    Source: Olde Town Brokers, Inc. #O5141938 Report a problem
    2/6/2013Listed for sale$198,500-14.4%$128/sqft
    Source: Olde Town Brokers, Inc. #O5141938 Report a problem
    11/17/2012Listing removed$232,000$150/sqft
    Source: Olde Town Brokers, Inc. #O5103811 Report a problem
    9/6/2012Price change$232,000-3.1%$150/sqft
    Source: Olde Town Brokers, Inc. #O5103811 Report a problem
    6/3/2012Listed for sale$239,500$155/sqft
    Source: Olde Town Brokers, Inc. #O5103811 Report a problem

    Public tax history

    YearProperty taxesTax assessment
    2024$5,687 +4.8%$344,023 +3%
    2023$5,427 +3%$334,003 +3%
    2022$5,269 +1.7%$324,275 +3%
    2021$5,183 +19.1%$314,830 +17.5%
    2020$4,351 +1.1%$267,941 +2.3%
    2019$4,302 +1.1%$261,917 +1.9%
    2018$4,257 $257,033 +1.9%
    2017$4,257 +1.4%$252,307 +8.2%
    2016$4,199 +29.8%$233,261 +5.9%
    2015$3,234 -1.8%$220,260 +12.7%
    2014$3,294 +185%$195,373 +12.7%
    2013$1,156 +1.9%$173,368 +9.8%
    2012$1,134 +4.3%$157,845 +21.4%
    2011$1,087 +6.1%$129,984 -17.1%
    2010$1,025 $156,741 -8.6%
    2009-- $171,558 -25.7%
    2008$937 -15.5%$230,928 -7.2%
    2007$1,109 -3.8%$248,908 -4.5%
    2006$1,153 +1.1%$260,558 +54.1%
    2005$1,140 +6.9%$169,053 +6.8%
    2004$1,066 +2.8%$158,280 +3.9%
    2003$1,037 +3.4%$152,353 +16.2%
    2002$1,003 -0.3%$131,130 +7.5%
    2001$1,006 +1.9%$122,038 +27.1%
    2000$988 $96,003
    Find assessor info on the county website

    Neighborhood: Delaney Park

    Nearby schools

    GreatSchools rating
    Schools provided by the listing agent
    • Elementary: Blankner Elem
    • Middle: Blankner School (K-8)
    • High: Boone High

    Source: Stellar MLS. This data may not be complete. We recommend contacting the local school district to confirm school assignments for this home.

    Get a cash offer in 3 minutes
    Find out how much your home could sell for in as little as 3 minutes with a no-obligation cash offer.
    Estimated market value
    $489,200
    Get a cash offer in 3 minutes
    Find out how much your home could sell for in as little as 3 minutes with a no-obligation cash offer.
    Estimated market value
    $489,200