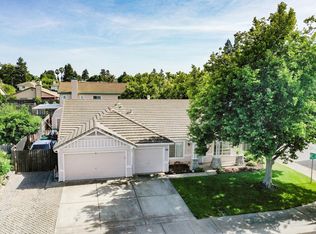
Welcome to this beautifully maintained single-story home nestled in a desirable Dixon neighborhood! Offering 3 bedrooms, 2 bathrooms, and an attached 3-car garage, this home combines comfort, functionality, and thoughtful updates throughout. Step inside to a bright and inviting layout filled with natural light, enhanced by plantation shutters and a seamless flow between living spaces perfect for both everyday living and entertaining. The remodeled kitchen features elegant Kovastone quartz countertops, added pantry cabinetry for extra storage, and opens to a cozy dining and living area where friends and family can easily gather. The spacious primary suite offers a peaceful retreat with a recently remodeled bathroom, while the guest bathroom has been tastefully refreshed with modern finishes. Additional upgrades throughout the home including updated flooring, a newer HVAC system and water heater, and a maintained water filtration system provide comfort and peace of mind. Enjoy the ease of indoor-outdoor living with a private backyard ideal for relaxing evenings, weekend barbecues, or creating your own garden space. Added features such as rain gutters, security screen doors, and included washer and dryer enhance both convenience and functionality. The home is also alarm system ready. Located near local schools, parks, shopping, and with easy freeway access, this move-in ready home offers the perfect blend of charm, updates, and everyday livability.
Closed
$569,000
1845 Derby Drive, Dixon, CA 95620
3beds
1,575sqft
Single Family Residence
Built in 1996
7,518 Square Feet Lot
$570,800 Zestimate®
$361/sqft
$3,065 Estimated rent
Home value
$570,800
$519,000 - $628,000
$3,065/mo
Zestimate® history
Owner options
List your home for rent
$3,065/mo
Rent Zestimate®
Find your next renter with Zillow Rental Manager. Plus, with online applications, you can quickly screen prospective tenants – for free.
$3,065/mo
Rent Zestimate®
Refinance and save
$3,626/mo
Est. payment
Refinancing to a lower rate could help reduce your monthly payments and save thousands over the life of the loan.
$3,626/mo
Est. payment
Explore your selling options
Work with a Zillow partner agent
Leverage their expertise and Zillow's premium Showcase listings to get your home seen by more buyers.
Get startedList with your own agent
Get your home in front of millions of buyers by listing it on Zillow.
Learn how to do itSell it yourself
Take full control of how buyers see your home on Zillow by listing For Sale by Owner (FSBO).
List your homeWhat's special
Spacious primary suiteElegant kovastone quartz countertopsRecently remodeled bathroomUpdated flooringRain guttersSecurity screen doorsRemodeled kitchen
Zillow last checked:
Listing updated:
Listed by:
Edwin A Okamura DRE #01946726 408-332-3552,
Bayview Residential Brokerage 408-298-2591
Bought with:
Mario Valdez Valdez, DRE #02148647
GD Homes
Gilbert Duenas, DRE #01838685
GD Homes
Source: BAREIS,MLS#: 326023856 Originating MLS: Sonoma
Originating MLS: SonomaFacts & features
Interior
Bedrooms & bathrooms
- Bedrooms: 3
- Bathrooms: 2
- Full bathrooms: 2
Rooms
- Room types: Dining Room, Family Room, Kitchen, Laundry, Master Bathroom, Master Bedroom, Office, Possible Guest
Primary bedroom
- Features: Walk-In Closet(s)
- Level: Main
Bedroom
- Level: Main
Primary bathroom
- Features: Double Vanity
Bathroom
- Features: Tub w/Shower Over
- Level: Main
Dining room
- Features: Dining Bar, Dining/Living Combo
- Level: Main
Family room
- Level: Main
Kitchen
- Features: Breakfast Area, Kitchen Island, Quartz Counter
- Level: Main
Living room
- Level: Main
Heating
- Gas
Cooling
- Ceiling Fan(s), Central Air
Appliances
- Included: Dryer, Washer
- Laundry: Inside Area
Features
- Formal Entry, Storage
- Basement: None
- Number of fireplaces: 1
- Fireplace features: Family Room
Interior area
- Total structure area: 1,575
- Total interior livable area: 1,575 sqft
Property
Parking
- Total spaces: 6
- Parking features: Drive Through, Enclosed, Garage Door Opener, Guest, Inside Entrance, Paved
- Garage spaces: 3
- Has uncovered spaces: Yes
Features
- Stories: 1
- Patio & porch: Covered, Patio
- Exterior features: Covered Courtyard
- Fencing: Back Yard
Lot
- Size: 7,518 Square Feet
- Features: Curb(s), Curb(s)/Gutter(s), Sidewalk/Curb/Gutter
Details
- Parcel number: 0113422080
- Special conditions: Standard
Construction
Type & style
- Home type: SingleFamily
- Architectural style: Traditional
- Property subtype: Single Family Residence
Materials
- Foundation: Slab
Condition
- Year built: 1996
Utilities & green energy
- Sewer: Public Sewer
- Water: Public
- Utilities for property: Cable Connected, Electricity Connected, Natural Gas Connected, Sewer Connected
Community & HOA
HOA
- Has HOA: No
Location
- Region: Dixon
Financial & listing details
- Price per square foot: $361/sqft
- Tax assessed value: $260,213
- Annual tax amount: $2,939
- Date on market: 3/24/2026
- Electric utility on property: Yes
- Road surface type: Paved
Price history
| Date | Event | Price |
|---|---|---|
| 4/15/2026 | Sold | $569,000$361/sqft |
Source:  BAREIS #326023856 Report a problem BAREIS #326023856 Report a problem | ||
| 3/29/2026 | Pending sale | $569,000$361/sqft |
Source: BAREIS #326023856 Report a problem | ||
| 3/26/2026 | Listed for sale | $569,000+279.3%$361/sqft |
Source: BAREIS #326023856 Report a problem | ||
| 9/13/1996 | Sold | $150,000$95/sqft |
Source: Public Record Report a problem | ||
Public tax history
| Year | Property taxes | Tax assessment |
|---|---|---|
| 2025 | $2,939 -0.7% | $260,213 +2% |
| 2024 | $2,959 +3% | $255,112 +2% |
| 2023 | $2,872 +1.5% | $250,111 +2% |
| 2022 | $2,829 +1.3% | $245,208 +2% |
| 2021 | $2,792 +1.6% | $240,401 +1% |
| 2020 | $2,747 +1.9% | $237,937 +2% |
| 2019 | $2,695 +0.5% | $233,272 +2% |
| 2018 | $2,682 +2.6% | $228,699 +2% |
| 2017 | $2,615 +4.7% | $224,216 +2% |
| 2016 | $2,498 +2.3% | $219,821 +1.5% |
| 2015 | $2,441 +1.1% | $216,520 +2% |
| 2014 | $2,414 | $212,279 +0.5% |
| 2013 | -- | $211,320 +2% |
| 2012 | -- | $207,176 +2% |
| 2011 | -- | $203,114 +0.8% |
| 2010 | -- | $201,596 -0.2% |
| 2009 | -- | $202,075 +2% |
| 2008 | -- | $198,113 +2% |
| 2007 | -- | $194,228 +2% |
| 2006 | -- | $190,419 +2% |
| 2005 | -- | $186,686 +2% |
| 2004 | -- | $183,025 +2.9% |
| 2003 | -- | $177,903 +2% |
| 2002 | -- | $174,414 +2% |
| 2001 | -- | $170,994 +2% |
| 2000 | $3,160 | $167,641 |
Find assessor info on the county website
Neighborhood: 95620
Nearby homes
- $643,8004 bd2 ba1.9k sqft1825 Derby Dr, Dixon, CA 95620Off Market
- $635,0004 bd2 ba1.9k sqft1865 Derby Dr, Dixon, CA 95620Sold
- $667,7005 bd3 ba2.3k sqft360 Bloom Dr, Dixon, CA 95620Off Market
- $620,3004 bd3 ba1.9k sqft365 Manning Way, Dixon, CA 95620Off Market
- $655,0005 bd3 ba2.3k sqft1805 Derby Dr, Dixon, CA 95620Sold
- $728,8004 bd3 ba1.9k sqft340 Bloom Dr, Dixon, CA 95620Off Market
- $580,0003 bd2 ba1.5k sqft1840 Derby Dr, Dixon, CA 95620Sold
- $558,7003 bd2 ba1.4k sqft1860 Derby Dr, Dixon, CA 95620Off Market
Nearby schools
GreatSchools rating
- 3/10Tremont Elementary SchoolGrades: K-5Distance: 0.2 mi
- 4/10John Knight MiddleGrades: 6-8Distance: 1.6 mi
- 7/10Dixon High SchoolGrades: 9-12Distance: 1.8 mi
Get a cash offer in 3 minutes
Find out how much your home could sell for in as little as 3 minutes with a no-obligation cash offer.
Estimated market value
$570,800
Get a cash offer in 3 minutes
Find out how much your home could sell for in as little as 3 minutes with a no-obligation cash offer.
Estimated market value
$570,800
- California
- Solano County
- Dixon
- 95620
- 1845 Derby Drive
Nearby cities
Nearby zip codes
Other Dixon Topics
