Welcome to 1845 Dodge Rd—an exceptional, high-end Colonial set on 2.3 private acres in the highly sought-after Williamsville School District. Offering 2,732 sq ft of beautifully designed living space, this 5-bedroom, 3.5-bath residence seamlessly blends timeless elegance with modern luxury.
Completely renovated from top to bottom (2013–2014), this home showcases quality craftsmanship and thoughtful design throughout. Step inside to find soaring cathedral ceilings, rich custom trim work, Gas Fireplace creating a warm yet sophisticated living space. The expansive layout includes a first-floor laundry room, a reimagined second floor with an additional full bath, and a versatile loft.
The chef’s kitchen and living areas flow effortlessly to the outdoors, where you’ll find an above-ground pool, partially fenced yard, and a beautifully maintained property. A custom-built 24-foot bridge leads to the rear portion of the lot, offering added privacy and unique outdoor potential.
Additional highlights include a rear mudroom addition, two added bedrooms to expand living space, updated flooring throughout, energy-efficient windows, high-efficiency HVAC system, fully updated electric and plumbing, and a new hot water tank (2023). The detached garage and barn have also been thoughtfully improved, including a renovated barn with new roof (2017), garage roof (2023), electrical service (2017), and fresh paint (2019). The pool house adds even more functionality, featuring a fully updated bathroom with its own hot water tank and shower (2017).
This is a rare opportunity to own a meticulously updated, move-in-ready home with luxury finishes, expansive acreage, and unmatched versatility—all in a prime Amherst location
Home Square footage has been remeasured by New York State Certified Residential Real Estate Appraiser
Open House Wed Aug 26 5-7pm!
Pending
$719,900
1845 Dodge Rd, East Amherst, NY 14051
5beds
2,732sqft
Single Family Residence
Built in 1925
2.3 Acres Lot
$-- Zestimate®
$264/sqft
$-- HOA
What's special
Versatile loftAdded privacyBeautifully maintained propertyDetached garagePartially fenced yardAbove-ground poolRich custom trim work
- 34 days
- 1,110
- 46
Zillow last checked:
Listing updated:
Listed by:
Keller Williams Realty WNY 716-832-3300,
Josh J Peters 716-583-1348
Source: NYSAMLSs,MLS#: B1676028 Originating MLS: Buffalo
Originating MLS: BuffaloFacts & features
Interior
Bedrooms & bathrooms
- Bedrooms: 5
- Bathrooms: 4
- Full bathrooms: 3
- 1/2 bathrooms: 1
- Main level bathrooms: 2
- Main level bedrooms: 1
Heating
- Gas, Forced Air
Cooling
- Central Air
Appliances
- Included: Dishwasher, Gas Oven, Gas Range, Gas Water Heater, Microwave, Refrigerator
- Laundry: Main Level
Features
- Ceiling Fan(s), Cathedral Ceiling(s), Entrance Foyer, Eat-in Kitchen, Granite Counters, Home Office, Country Kitchen, Kitchen Island, Pantry, Natural Woodwork, Window Treatments, Main Level Primary, Primary Suite
- Flooring: Carpet, Ceramic Tile, Hardwood, Luxury Vinyl, Varies
- Windows: Drapes
- Basement: Full,Sump Pump
- Number of fireplaces: 1
Interior area
- Total structure area: 2,732
- Total interior livable area: 2,732 sqft
Property
Parking
- Total spaces: 2
- Parking features: Detached, Electricity, Garage
- Garage spaces: 2
Features
- Levels: Two
- Stories: 2
- Patio & porch: Covered, Patio, Porch
- Exterior features: Blacktop Driveway, Concrete Driveway, Fence, Pool, Patio, Private Yard, See Remarks
- Pool features: Above Ground
- Fencing: Partial
Lot
- Size: 2.3 Acres
- Dimensions: 121 x 901
- Features: Rectangular, Rectangular Lot, Residential Lot, Wooded
Details
- Additional structures: Pool House
- Parcel number: 1422890420000001049000
- Special conditions: Standard
Construction
Type & style
- Home type: SingleFamily
- Architectural style: Colonial
- Property subtype: Single Family Residence
Materials
- Vinyl Siding, Copper Plumbing
- Foundation: Block, Stone
- Roof: Asphalt,Architectural,Shingle
Condition
- Resale
- Year built: 1925
Utilities & green energy
- Electric: Circuit Breakers
- Sewer: Connected
- Water: Connected, Public
- Utilities for property: Cable Available, Electricity Connected, High Speed Internet Available, Sewer Connected, Water Connected
Community & HOA
Location
- Region: East Amherst
Financial & listing details
- Price per square foot: $264/sqft
- Tax assessed value: $405,000
- Annual tax amount: $8,876
- Date on market: 4/24/2026
- Cumulative days on market: 72 days
- Listing terms: Conventional,FHA,VA Loan
Estimated market value
Not available
Estimated sales range
Not available
Not available
Price history
| Date | Event | Price |
|---|---|---|
| 9/18/2026 | Pending sale | $719,900$264/sqft |
Source:  NYSAMLSs #B1676028 Report a problem NYSAMLSs #B1676028 Report a problem | ||
| 9/11/2026 | Contingent | $719,900$264/sqft |
Source: NYSAMLSs #B1676028 Report a problem | ||
| 8/24/2026 | Listed for sale | $719,900-1.2%$264/sqft |
Source: NYSAMLSs #B1676028 Report a problem | ||
| 6/9/2026 | Listing removed | $729,000$267/sqft |
Source: NYSAMLSs #B1676028 Report a problem | ||
| 5/19/2026 | Listed for sale | $729,000$267/sqft |
Source: NYSAMLSs #B1676028 Report a problem | ||
| 5/15/2026 | Contingent | $729,000$267/sqft |
Source: NYSAMLSs #B1676028 Report a problem | ||
| 4/24/2026 | Listed for sale | $729,000+285.7%$267/sqft |
Source: NYSAMLSs #B1676028 Report a problem | ||
| 5/30/2012 | Sold | $189,000-0.5%$69/sqft |
Source: NYSAMLSs #B402700 Report a problem | ||
| 2/28/2012 | Listed for sale | $189,900$70/sqft |
Source: LoVallo Real Estate #B402700 Report a problem | ||
Public tax history
| Year | Property taxes | Tax assessment |
|---|---|---|
| 2025 | -- | $405,000 |
| 2024 | -- | $405,000 +62% |
| 2023 | -- | $250,000 |
| 2022 | -- | $250,000 |
| 2021 | -- | $250,000 |
| 2020 | -- | $250,000 |
| 2019 | -- | $250,000 |
| 2018 | -- | $250,000 |
| 2017 | $5,982 +118% | $250,000 +26.6% |
| 2016 | $2,744 | $197,500 |
| 2015 | -- | $197,500 +7.3% |
| 2014 | -- | $184,000 +7.7% |
| 2013 | -- | $170,800 |
| 2012 | -- | $170,800 |
| 2011 | -- | $170,800 |
| 2010 | -- | $170,800 |
| 2009 | -- | $170,800 +13.9% |
| 2008 | -- | $150,000 |
| 2007 | -- | $150,000 |
| 2006 | -- | $150,000 |
| 2005 | -- | $150,000 +0.7% |
| 2004 | -- | $149,000 |
| 2003 | -- | $149,000 +7.2% |
| 2002 | -- | $139,000 +11.2% |
| 2001 | -- | $125,000 |
| 2000 | -- | $125,000 |
Find assessor info on the county website
Monthly payment
Climate risks
Neighborhood: 14051
Nearby schools
Schools provided by the listing agent
- Elementary: Dodge Elementary
- Middle: Casey Middle
- High: Williamsville North High
- District: Williamsville
Source: NYSAMLSs. This data may not be complete. We recommend contacting the local school district to confirm school assignments for this home.

Similar homes
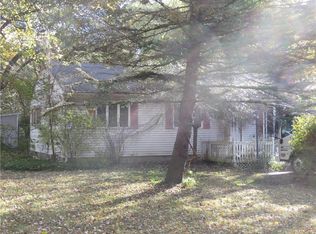
- $619,0003 bd4 ba3.1k sqft154 Muegel Rd, East Amherst, NY 14051For Sale
 MLS ID #B1706717, Ashley J Litwin, Listing by: Litwin Realty. NYSAMLSs
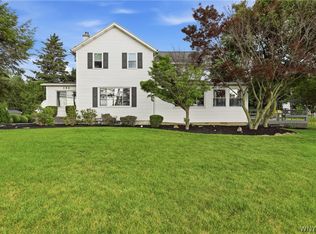
 - $875,0005 bd3 ba3.7k sqft5553 Hidden Pines Ct, Williamsville, NY 14221For Sale
 MLS ID #B1717504, Giavanna Rossi, Listing by: Howard Hanna WNY Inc.. NYSAMLSs
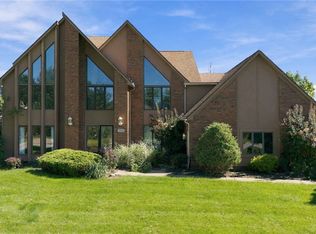
 - $579,9003 bd3 ba2.3k sqft5580 Kippen Dr, East Amherst, NY 14051For Sale
 MLS ID #B1711140, Matt LaMarca, Listing by: eXp Realty. NYSAMLSs
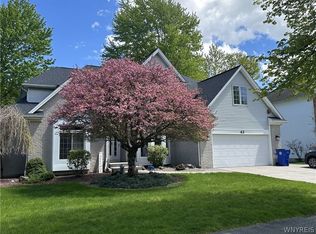
 - $859,9004 bd3 ba3.6k sqft43 E Pinelake Dr, Williamsville, NY 14221For Sale
 MLS ID #B1708273, Bari L Spokane, Listing by: HUNT Real Estate ERA. NYSAMLSs
 - $899,9004 bd5 ba3.5k sqft6690 Chesley Ct, East Amherst, NY 14051For SaleMLS ID #B1714340, Bryan Price, Listing by: WNY Metro Roberts Realty. NYSAMLSs
- $799,9004 bd3 ba2.9k sqft5559 Via Marina, Williamsville, NY 14221For SaleMLS ID #B1716306, Dalton Reynolds, Listing by: Keller Williams Realty WNY. NYSAMLSs
- $729,0005 bd4 ba3k sqft2 Millrace St N, Williamsville, NY 14221For SaleMLS ID #B1709230, Christopher Brice, Listing by: REMAX North. NYSAMLSs
- $764,9004 bd3 ba3.3k sqft5740 Marthas Vineyard, Clarence Center, NY 14032For SaleMLS ID #B1707094, Joseph M Farrauto, Listing by: HUNT Real Estate ERA. NYSAMLSs
- $729,9005 bd4 ba2.8k sqft363 Westwood Rd, Lancaster, NY 14086For SaleMLS ID #B1710926, Shannon L McNichol, Listing by: Nichol City Realty. NYSAMLSs
- $679,9004 bd3 ba2.8k sqft9668 Carmelo Ct, Clarence Center, NY 14032For SaleMLS ID #B1704431, John Santora III, Listing by: Keller Williams Realty WNY. NYSAMLSs
- $684,9004 bd3 ba2.7k sqft3856 Ontario Dr, North Tonawanda, NY 14120For SaleMLS ID #B1709301, Sarah O'Boyle, Listing by: Park Realty of WNY LLC. NYSAMLSs
- $599,9004 bd3 ba2.8k sqft126 Carriage Cir, Williamsville, NY 14221For SaleMLS ID #B1714164, Alexa F Daubney, Listing by: Howard Hanna WNY Inc.. NYSAMLSs
- $739,9005 bd5 ba3.4k sqft53 Stonehenge Dr, Orchard Park, NY 14127For SaleMLS ID #B1714467, Chris H Barusic, Listing by: Howard Hanna WNY Inc.. NYSAMLSs
- $659,9004 bd3 ba2.7k sqft171 Halwill Dr, Amherst, NY 14226For SaleMLS ID #B1714886, Judith Michael, Listing by: HUNT Real Estate ERA. NYSAMLSs
- $644,9005 bd3 ba2.9k sqft7260 Ashley Ln, North Tonawanda, NY 14120For SaleMLS ID #B1701123, Robyn Sansone, Listing by: WNYbyOwner.com. NYSAMLSs
- $690,0004 bd3 ba3.3k sqft243 South Ln, Grand Island, NY 14072For SaleMLS ID #B1706520, Alexander S Nemeth, Listing by: HUNT Real Estate ERA. NYSAMLSs
- $649,9004 bd3 ba3.1k sqft207 Forest Creek Ln, Grand Island, NY 14072For SaleMLS ID #B1709890, Robyn Sansone, Listing by: WNYbyOwner.com. NYSAMLSs
- $649,9005 bd4 ba2.8k sqft181 Halwill Aka 40 Parkledge Dr, Buffalo, NY 14226For SaleMLS ID #B1699187, Judith Michael, Listing by: HUNT Real Estate ERA. NYSAMLSs
- $624,9994 bd2 ba3k sqft7217 N Canal Rd, Lockport, NY 14094For SaleMLS ID #B1701321, Ryan Neidrauer, Listing by: 716 Realty Group WNY LLC. NYSAMLSs
- $595,0004 bd2 ba2.4k sqft1581 Jamison Rd, Elma, NY 14059For SaleMLS ID #B1705782, Christopher Welch, Listing by: Gurney Becker & Bourne. NYSAMLSs
