Skip main navigation
Off market
  • $1,181,200

    1845 Dragonfly Ln, Ashland, OR 97520

    4beds
    3,634sqft
    SingleFamily
    Built in 1984
    0.61 Acres Lot
    $1,181,200 Zestimate®
    $325/sqft
    $4,080 Estimated rent

    Home value

    $1,181,200

    $1.10M - $1.28M

    $4,080/mo

    Zestimate® history
    Loading
    Loading...

    Owner options

    List your home for rent

    $4,080/mo

    Rent Zestimate®

    Find your next renter with Zillow Rental Manager. Plus, with online applications, you can quickly screen prospective tenants – for free.

    Learn more

    $4,080/mo

    Rent Zestimate®

    Refinance and save

    $5,732/mo

    Est. payment

    Refinancing to a lower rate could help reduce your monthly payments and save thousands over the life of the loan.

    See today's rates

    $5,732/mo

    Est. payment

    Explore your selling options

    Work with a Zillow partner agent

    Leverage their expertise and Zillow's premium Showcase listings to get your home seen by more buyers.

    Get started

    List with your own agent

    Get your home in front of millions of buyers by listing it on Zillow.

    Learn how to do it

    Sell it yourself

    Take full control of how buyers see your home on Zillow by listing For Sale by Owner (FSBO).

    List your home

    What's special

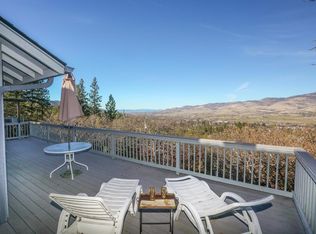
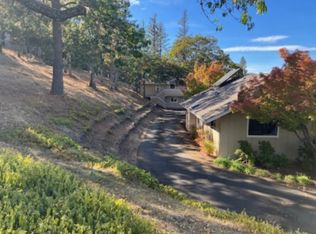
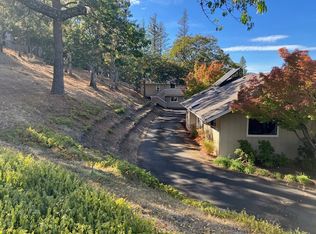
    Panoramic valley views from this elegant quality crafted home tucked away on a .61 lot, and private drive. This home enjoyed a complete remodel in 2013 creating an open floorplan to fully experience those views from the living areas and wraparound deck. Designed for entertaining, this home boasts a gourmet kitchen with Cherry Cabinets, Granite Counters, Huge Marble Slab Island and Thermador Appliances. The Great Room features a soaring Flagstone Fireplace, vaulted ceiling & an abundance of windows to enjoy the views and allowing much natural light. Huge office on the main level, also Utility Room with ample storage. The Upper Level features the spacious Master Suite and Bath with soaking tub and walk in closet. Three additional Bedrooms with Jack and Jill Bath. The Lower Level features the Media room, Wet Bar, Wine Fridge, Wine Cellar and Full Bath. Understated elegance and a neutral palette for your personalization. Low maintenance yard, 3 Car Garage, Walking trail nearby

    This property is off market, which means it's not currently listed for sale or rent on Zillow. This may be different from what's available on other websites or public sources.
    Facts & features

    Interior

    Bedrooms & bathrooms
    • Bedrooms: 4
    • Bathrooms: 4
    • Full bathrooms: 3
    • 1/2 bathrooms: 1
    Heating
    • Heat pump, Electric
    Cooling
    • Other
    Appliances
    • Included: Garbage disposal, Refrigerator
    Features
    • Flooring: Carpet, Hardwood
    • Basement: Partially finished
    • Has fireplace: Yes
    Interior area
    • Total interior livable area: 3,634 sqft

    Property

    Parking
    • Total spaces: 3
    • Parking features: Garage - Attached
    • Details: Off Street
    Features
    • Levels: Three or More
    • Exterior features: Wood
    • Has view: Yes
    • View description: Territorial, City, Mountain
    Lot
    • Size: 0.61 Acres
    Details
    • Parcel number: 10716653

    Construction

    Type & style
    • Home type: SingleFamily
    Materials
    • Roof: Composition
    Condition
    • Year built: 1984

    Utilities & green energy

    • Sewer: Public (CIty)

    Community & neighborhood

    Location
    • Region: Ashland

    Other

    Other facts
    • Association: Southern Oregon Multiple Listing Service
    • Lot Size Source: (Assessor)
    • Concrete Type: Block
    • High School: JA Ashland
    • Elementary School: JA Bellview
    • Property Type: Residential
    • Air Conditioning: Heat Pump
    • Construction: Frame
    • Exterior: Wood
    • Flooring: Carpet, Wood, Stone
    • Heat Source: Electric, Wood/Pellet
    • Heat Type: Heat Pump, Fireplace
    • Exterior Features: Deck
    • Interior: Island, Alarm, Dbl. Paned Windows, Fireplace, Window Treatments, Ceiling Fan(s), Vaulted Ceiling, Walk - In Closet, Garage Door Opener, Wet Bar
    • Landscaping: Lawn, Sprinkler System
    • Lawn Type: Partial
    • Kitchen: Main
    • Power Source: Public Utility
    • Roof: Composition
    • Master Bedroom: Upper
    • Possession: Close of Escrow
    • View: Mountains, Territorial, Valley, City
    • Refrigerator Type: Built-In
    • Square Footage Source: Assessor
    • Status: Active
    • Sewer: Public (CIty)
    • Sign: Yes
    • Style: Contemporary
    • Other Parking: Off Street
    • Entry: Main
    • Garage: Three Car
    • Substructure: Basement
    • Master Bath: Upper
    • Terrain: Wooded, Hillside
    • Levels: Three or More
    • Foundation: Concrete Perimeter
    • Household Water Avlb: Public

    Price history

    DateEventPrice
    4/28/2021Sold$995,000+0.6%$274/sqft
    Source: Oregon Datashare #220118831 Report a problem
    3/24/2021Pending sale$989,000$272/sqft
    Source: Oregon Datashare #220118831 Report a problem
    3/23/2021Listed for sale$989,000+4.1%$272/sqft
    Source: Oregon Datashare #220118831 Report a problem
    12/11/2019Listing removed$949,900$261/sqft
    Source: RE/MAX Integrity #3000550 Report a problem
    12/10/2019Listed for sale$949,900+5.5%$261/sqft
    Source: RE/MAX Integrity #3000550 Report a problem
    12/9/2019Sold$900,000-5.3%$248/sqft
    Source: Oregon Datashare #103000550 Report a problem
    11/9/2019Pending sale$949,900$261/sqft
    Source: RE/MAX Integrity #3000550 Report a problem
    6/12/2019Price change$949,900-1.1%$261/sqft
    Source: RE/MAX Integrity #3000550 Report a problem
    4/18/2019Listed for sale$960,000+88.2%$264/sqft
    Source: RE/MAX Integrity #3000550 Report a problem
    4/30/2013Sold$510,000-3.6%$140/sqft
    Source: Oregon Datashare #102936550 Report a problem
    3/15/2013Listed for sale$529,000$146/sqft
    Source: Windermere Van Vleet & Assoc., Inc. #2936550 Report a problem

    Public tax history

    Tax history is unavailable.

    Find assessor info on the county website

    Neighborhood: 97520

    Nearby schools

    GreatSchools rating
    Schools provided by the listing agent
    • Elementary: JA Bellview
    • Middle: JA Ashland
    • High: JA Ashland

    Source: The MLS. This data may not be complete. We recommend contacting the local school district to confirm school assignments for this home.

    Get pre-qualified for a loan
    At Zillow Home Loans, we can pre-qualify you in as little as 5 minutes with no impact to your credit score.

    An equal housing lender. NMLS #10287.

    Sell for more on Zillow
    Get a Zillow Showcase℠ listing at no additional cost and you could sell for .
    $1,181,200
    2% more
    +$23,624
    With Zillow Showcase(estimated)
    $1,204,824