Completely remodeled and filled with unexpected extras, this is a home that delivers both inside and out. The main residence offers 3 bedrooms and 2 bathrooms with a fresh, beautifully updated interior, plus a true studio mother-in-law suite featuring an additional bedroom, bathroom, and full kitchen. An incredible space for extended family, guests, a private office, gym, or additional living space. Outside is where this property really sets itself apart. Tiered landscaping winds through mature trees and established gardens, with a water feature, built-in trampoline, playset, hot tub, storage shed, and multiple spaces to relax or entertain. The edible landscape is already established with strawberries, apples, peaches, plums, and tangerines. Additional updates include a new electrical panel and garage space for storage. Tucked into an established neighborhood around the corner from schools while still conveniently located near UNR and Downtown Reno, this home combines a beautifully remodeled interior, flexible living options, and a backyard you simply don't find every day.
Active under contract-show
$825,000
1845 Elmcrest Dr, Reno, NV 89503
4beds
2,704sqft
Single Family Residence
Built in 1955
0.28 Acres Lot
$-- Zestimate®
$305/sqft
$-- HOA
What's special
Tiered landscapingTrue studio mother-in-law suiteHot tubWater featureMature treesStorage shedEstablished gardens
- 9 days
- 1,620
- 153
Likely to sell faster than
Zillow last checked:
Listing updated:
Listed by:
Jessica Hodges B.145936 775-813-7024,
Real Broker LLC,
Hodges & Associates Real Estate Group 775-406-1946,
Real Broker LLC
Source: NNRMLS,MLS#: 260012022
Facts & features
Interior
Bedrooms & bathrooms
- Bedrooms: 4
- Bathrooms: 3
- Full bathrooms: 3
Heating
- Forced Air, Natural Gas
Cooling
- Central Air
Appliances
- Included: Additional Refrigerator(s), Dishwasher, Disposal, Dryer, Electric Range, ENERGY STAR Qualified Appliances, Microwave, Refrigerator, Washer
- Laundry: Cabinets, Shelves
Features
- Breakfast Bar, Ceiling Fan(s), In-Law Floorplan, Kitchen Island, Pantry, Walk-In Closet(s)
- Flooring: Carpet, Ceramic Tile, Laminate
- Windows: Blinds, Double Pane Windows, Drapes, ENERGY STAR Qualified Windows, Rods, Vinyl Frames
- Number of fireplaces: 2
- Fireplace features: Gas, Insert, Wood Burning
- Common walls with other units/homes: No Common Walls
Interior area
- Total structure area: 2,704
- Total interior livable area: 2,704 sqft
Property
Parking
- Total spaces: 1
- Parking features: Attached, Garage
- Attached garage spaces: 1
Features
- Levels: Two
- Stories: 2
- Patio & porch: Uncovered, Covered, Patio, Deck
- Has spa: Yes
- Spa features: Above Ground
- Fencing: Back Yard
Lot
- Size: 0.28 Acres
- Features: Landscaped, Level, Sloped Up, Sprinklers In Front, Sprinklers In Rear
Details
- Additional structures: Shed(s), Workshop
- Parcel number: 00601401
- Zoning: SF8
Construction
Type & style
- Home type: SingleFamily
- Property subtype: Single Family Residence
Materials
- Foundation: Crawl Space
- Roof: Composition,Pitched,Shingle
Condition
- New construction: No
- Year built: 1955
Utilities & green energy
- Sewer: Public Sewer
- Water: Public
- Utilities for property: Cable Connected, Electricity Connected, Internet Connected, Natural Gas Connected, Phone Connected, Sewer Connected, Water Connected, Cellular Coverage
Community & HOA
Community
- Security: Smoke Detector(s)
- Subdivision: Elmcrest Heights 3
HOA
- Has HOA: No
Location
- Region: Reno
Financial & listing details
- Price per square foot: $305/sqft
- Tax assessed value: $211,889
- Annual tax amount: $1,762
- Date on market: 9/17/2026
- Cumulative days on market: 10 days
- Listing terms: 1031 Exchange,Cash,Conventional,FHA,VA Loan
Estimated market value
Not available
Estimated sales range
Not available
Not available
Price history
| Date | Event | Price |
|---|---|---|
| 9/24/2026 | Contingent | $825,000$305/sqft |
Source:  NNRMLS #260012022 Report a problem NNRMLS #260012022 Report a problem | ||
| 9/17/2026 | Listed for sale | $825,000+175.5%$305/sqft |
Source: NNRMLS #260012022 Report a problem | ||
| 8/7/2015 | Sold | $299,500+1%$111/sqft |
Source:  NNRMLS #150008512 Report a problem NNRMLS #150008512 Report a problem | ||
| 7/9/2015 | Pending sale | $296,500$110/sqft |
Source: Seven Star Realty, Inc. #150008512 Report a problem | ||
| 7/2/2015 | Price change | $296,500-1%$110/sqft |
Source: Seven Star Realty, Inc. #150008512 Report a problem | ||
| 6/20/2015 | Listed for sale | $299,500+115.5%$111/sqft |
Source: Visual Tour Report a problem | ||
| 6/29/1998 | Sold | $139,000$51/sqft |
Source: Public Record Report a problem | ||
Public tax history
| Year | Property taxes | Tax assessment |
|---|---|---|
| 2026 | $1,709 +3% | $74,161 +0.9% |
| 2025 | $1,659 +2.8% | $73,486 +1.7% |
| 2024 | $1,613 +2.9% | $72,254 -1.1% |
| 2023 | $1,568 +2.9% | $73,080 +21.2% |
| 2022 | $1,523 +5.5% | $60,290 +24% |
| 2021 | $1,443 +3% | $48,619 +1.7% |
| 2020 | $1,402 -2.9% | $47,826 |
| 2019 | $1,443 +3% | $47,826 +14.7% |
| 2018 | $1,402 +37.1% | $41,689 +4.3% |
| 2017 | $1,023 | $39,955 +28.4% |
| 2016 | $1,023 | $31,115 +3.4% |
| 2015 | $1,023 +31.7% | $30,102 +5.4% |
| 2014 | $777 -22.4% | $28,565 +9.1% |
| 2013 | $1,001 | $26,185 |
| 2012 | -- | $26,185 -2.5% |
| 2011 | -- | $26,849 -7.4% |
| 2010 | -- | $28,997 -23.6% |
| 2009 | -- | $37,957 -7.4% |
| 2008 | -- | $40,991 -15% |
| 2007 | -- | $48,231 +12.4% |
| 2006 | -- | $42,903 +20.1% |
| 2005 | -- | $35,736 +5.2% |
| 2004 | -- | $33,955 -0.9% |
| 2003 | -- | $34,279 +0.6% |
| 2002 | -- | $34,079 |
| 2001 | -- | $34,079 |
Find assessor info on the county website
Monthly payment
Est. payment
Payment breakdown
Explore the cost of this home by adjusting the details. Changes won't be saved.Climate risks
Neighborhood: Kings Row
Nearby schools
Schools provided by the listing agent
- Elementary: Elmcrest
- Middle: Clayton
- High: McQueen
Source: NNRMLS. This data may not be complete. We recommend contacting the local school district to confirm school assignments for this home.
Similar homes
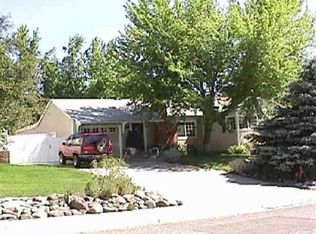
- $699,0004 bd4 ba3.1k sqft201 Sunnyside Dr, Reno, NV 89503Active

 MLS ID #260012364, Darren Maxfield, Sierra Nevada Properties-Reno. NNRMLS
 - $690,0004 bd2 ba1.9k sqft3400 Lodestar Ln, Reno, NV 89503Active
 MLS ID #260012334, Michael Givens, Dickson Realty - Downtown. NNRMLS
 - $859,0003 bd2 ba2k sqft1720 Allen St, Reno, NV 89509Active
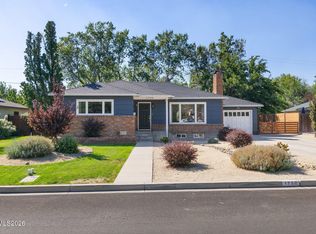 MLS ID #260012302, Harmony Steingrebe, Sierra Sotheby's International. NNRMLS
 - $750,0005 bd3 ba3k sqft3031 Sky Country Dr, Reno, NV 89503Active
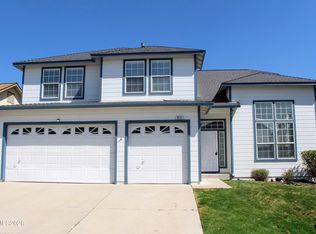 MLS ID #260011849, Bobbi McKinnon, Keller Williams Group One Inc.. NNRMLS
 - $840,0004 bd3 ba2.4k sqft1435 Hunter Lake Dr, Reno, NV 89509ActiveMLS ID #260010814, Margie McIntyre, Dickson Realty - Damonte Ranch. NNRMLS
- $795,0005 bd3 ba2.7k sqft855 Sienna Park Dr, Reno, NV 89512ActiveMLS ID #260012242, Janet Oliver, Assist-2-Sell Buyers & Sellers. NNRMLS
- $530,0003 bd2 ba2.1k sqft828 Washington St, Reno, NV 89503ActiveMLS ID #260012288, Staci Nauman, RE/MAX Professionals-Sparks. NNRMLS
- $790,0004 bd3 ba2.1k sqft901 Lyman Ave, Reno, NV 89509ActiveMLS ID #260011123, Brittany Smith, Real Broker LLC. NNRMLS
- $925,0004 bd2 ba1.9k sqft1475 Nixon Ave, Reno, NV 89509ActiveMLS ID #260012329, Ryan Kane, RE/MAX Professionals-Reno. NNRMLS
- $840,0003 bd3 ba2.7k sqft2160 Riviera St, Reno, NV 89509ActiveMLS ID #260009825, Brandi Herrera, Coldwell Banker Select Reno. NNRMLS
- $645,0003 bd2 ba2k sqft4090 W 7th St, Reno, NV 89503ActiveMLS ID #260011580, Samuel Olson, RE/MAX Professionals-Reno. NNRMLS
- $849,0004 bd3 ba2.2k sqft3039 Bramble Dr, Reno, NV 89509ActiveMLS ID #260011713, Bryan Drakulich, BHG Drakulich Realty. NNRMLS
- $859,9004 bd3 ba2.2k sqft1470 Joshua Dr, Reno, NV 89509ActiveMLS ID #260011550, Claudia Capurro, Ferrari-Lund R.E. Sparks. NNRMLS
- $695,0004 bd3 ba2.5k sqft1790 Quail Run Rd, Reno, NV 89523ActiveMLS ID #260011960, Chris Yochum, Dickson Realty - Caughlin. NNRMLS
- $799,0003 bd3 ba2.3k sqft1350 Feather Way, Reno, NV 89509ActiveMLS ID #260010675, Jennifer Jory, Haute Properties NV. NNRMLS
- $600,0003 bd2 ba1.6k sqft850 Pennsylvania Dr, Reno, NV 89503ActiveMLS ID #260011695, Devin Scruggs, Dickson Realty - Caughlin. NNRMLS
- $569,0004 bd3 ba2.3k sqft1055 Tudor Ct, Reno, NV 89503ActiveMLS ID #260008247, Ryan Daggett, LPT Realty, LLC. NNRMLS
- $700,0004 bd3 ba1.8k sqft2954 Glenview Dr, Reno, NV 89503ActiveMLS ID #260011521, Tawny Garrick, Sierra Sotheby's International. NNRMLS
- $590,0004 bd3 ba1.6k sqft2652 Powder Dr, Reno, NV 89503ActiveMLS ID #260010755, Cameron Hulsey, Dickson Realty - Downtown. NNRMLS
- $599,0003 bd2 ba1.5k sqft2180 Gridley Ave, Reno, NV 89503ActiveMLS ID #260012106, Nicholas Abe, RE/MAX Professionals-Reno. NNRMLS
