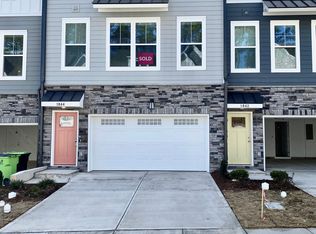
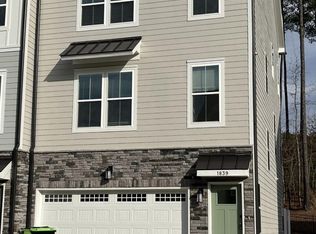
The beautifully blended open-concept floorplan of The Louisa home features a a gourmet kitchen, dining, and familyroom all within only a few steps. The outdoor living space on the main level is perfect for entertaining guests or unwinding with family. The upper level boasts a private owner's suite with a walk-in closet, and two secondary bedrooms with a hall bathroom. Some of the SMart Selected options in this home include a lower floor bedroom and full bath, a gourmet kitchen with natural color cabinets, granite countertops in Majestic Frost, Kichler lighting, Kohler fixtures, oak main stairs, and GE gas appliances. *Photos are of a similar completed model
This property is not currently displayed as for sale or rent on Zillow. This may be different from what's on other websites or public sources.