Welcome home! This appealing ranch-style home built in 1994, spanning 1600 square feet, is in great condition and offers an attractive blend of comfort and style for everyday living. The heart of this home is its well-appointed kitchen, designed for both culinary enthusiasts and casual diners. It features all appliances that create a sleek, coordinated look, complemented by a functional island that provides additional counter space and a gathering point for conversation. Beyond the interior, a private yard awaits, offering a serene escape. Imagine evenings spent around the inviting fire pit or enjoying meals al fresco in a place that offers a dedicated outdoor dining area. Convenience is key with an included laundry room, simplifying daily chores, and an attached garage provides secure parking and additional storage along with a functional sink. This home offers three comfortable bedrooms and two full bathrooms, providing ample space for relaxation and rejuvenation. To truly appreciate the lifestyle this property offers, schedule your private showing today. This home boats mature landscaping, florals, as well as mature trees.
Sold
Zestimate®
$265,000
1845 Glendora Dr, Indianapolis, IN 46214
3beds
1,600sqft
Residential, Single Family Residence
Built in 1994
8,276 Square Feet Lot
$265,000 Zestimate®
$166/sqft
$1,914 Estimated rent
Home value
$265,000
$252,000 - $278,000
$1,914/mo
Zestimate® history
Owner options
List your home for rent
$1,914/mo
Rent Zestimate®
Find your next renter with Zillow Rental Manager. Plus, with online applications, you can quickly screen prospective tenants – for free.
$1,914/mo
Rent Zestimate®
Refinance and save
$1,876/mo
Est. payment
Refinancing to a lower rate could help reduce your monthly payments and save thousands over the life of the loan.
$1,876/mo
Est. payment
Explore your selling options
Work with a Zillow partner agent
Leverage their expertise and Zillow's premium Showcase listings to get your home seen by more buyers.
Get startedList with your own agent
Get your home in front of millions of buyers by listing it on Zillow.
Learn how to do itSell it yourself
Take full control of how buyers see your home on Zillow by listing For Sale by Owner (FSBO).
List your homeWhat's special
Dedicated outdoor dining areaThree comfortable bedroomsWell-appointed kitchenPrivate yardLaundry roomInviting fire pit
Zillow last checked:
Listing updated:
Listed by:
Tonya McCarthy 317-590-6729,
NextHome Connection
Bought with:
Cindy Grigsby
My Agent
Source: MIBOR as distributed by MLS GRID,MLS#: 22107415
Facts & features
Interior
Bedrooms & bathrooms
- Bedrooms: 3
- Bathrooms: 2
- Full bathrooms: 2
- Main level bathrooms: 2
- Main level bedrooms: 3
Primary bedroom
- Level: Main
- Area: 180 Square Feet
- Dimensions: 15x12
Bedroom 2
- Level: Main
- Area: 130 Square Feet
- Dimensions: 13x10
Bedroom 3
- Level: Main
- Area: 100 Square Feet
- Dimensions: 10x10
Dining room
- Level: Main
- Area: 120 Square Feet
- Dimensions: 12x10
Great room
- Level: Main
- Area: 221 Square Feet
- Dimensions: 17x13
Kitchen
- Features: Tile-Ceramic
- Level: Main
- Area: 80 Square Feet
- Dimensions: 10x8
Heating
- Forced Air, Heat Pump
Cooling
- Central Air
Appliances
- Included: Electric Cooktop, Dishwasher, Dryer, Electric Water Heater, Disposal, MicroHood, Microwave, Refrigerator, Washer
- Laundry: Connections All, Laundry Room, Main Level
Features
- Attic Access, Kitchen Island, High Speed Internet, Eat-in Kitchen, Smart Thermostat, Walk-In Closet(s)
- Has basement: No
- Attic: Access Only
- Number of fireplaces: 1
- Fireplace features: Wood Burning
Interior area
- Total structure area: 1,600
- Total interior livable area: 1,600 sqft
Property
Parking
- Total spaces: 2
- Parking features: Attached
- Attached garage spaces: 2
- Details: Garage Parking Other(Garage Door Opener, Keyless Entry)
Features
- Levels: One
- Stories: 1
- Patio & porch: Porch
- Exterior features: Fire Pit
- Fencing: Fenced,Full
Lot
- Size: 8,276 Square Feet
- Features: Sidewalks, Street Lights, Mature Trees
Details
- Parcel number: 490535113034000982
- Special conditions: None
- Horse amenities: None
Construction
Type & style
- Home type: SingleFamily
- Architectural style: Ranch
- Property subtype: Residential, Single Family Residence
Materials
- Brick, Vinyl With Brick
- Foundation: Slab
Condition
- New construction: No
- Year built: 1994
Utilities & green energy
- Electric: 200+ Amp Service
- Water: Public
- Utilities for property: Electricity Connected, Sewer Connected, Water Connected
Community & HOA
Community
- Subdivision: Parc Estates
HOA
- Has HOA: Yes
- Amenities included: Snow Removal
- Services included: Entrance Common, Snow Removal
- HOA fee: $210 annually
Location
- Region: Indianapolis
Financial & listing details
- Price per square foot: $166/sqft
- Tax assessed value: $213,300
- Annual tax amount: $1,386
- Date on market: 6/11/2026
- Cumulative days on market: 3 days
- Electric utility on property: Yes
Price history
| Date | Event | Price |
|---|---|---|
| 7/13/2026 | Sold | $265,000$166/sqft |
Source:  MIBOR as distributed by MLS GRID #22107415 Report a problem MIBOR as distributed by MLS GRID #22107415 Report a problem | ||
| 6/12/2026 | Pending sale | $265,000$166/sqft |
Source: MIBOR as distributed by MLS GRID #22107415 Report a problem | ||
| 6/11/2026 | Listed for sale | $265,000+117.2%$166/sqft |
Source: MIBOR as distributed by MLS GRID #22107415 Report a problem | ||
| 3/30/2001 | Sold | $122,000$76/sqft |
Source: MIBOR as distributed by MLS GRID #2027897 Report a problem | ||
Public tax history
| Year | Property taxes | Tax assessment |
|---|---|---|
| 2025 | $1,386 +2% | $213,300 -5.1% |
| 2024 | $1,359 +2% | $224,800 +10.7% |
| 2023 | $1,332 +2% | $203,100 +4.7% |
| 2022 | $1,306 +2% | $193,900 +22% |
| 2021 | $1,280 +2% | $158,900 +17.6% |
| 2020 | $1,255 +2% | $135,100 -1.5% |
| 2019 | $1,231 -0.6% | $137,100 +5.8% |
| 2018 | $1,239 -2.7% | $129,600 +3.7% |
| 2017 | $1,273 +9.7% | $125,000 +4.3% |
| 2016 | $1,160 +2% | $119,900 +5.5% |
| 2014 | $1,137 +2% | $113,700 +0.9% |
| 2013 | $1,115 | $112,700 +1.1% |
| 2012 | $1,115 | $111,500 -2.3% |
| 2011 | -- | $114,100 +2.8% |
| 2010 | $1,110 -6% | $111,000 -6% |
| 2009 | $1,181 | $118,100 -2.5% |
| 2007 | -- | $121,100 +0.8% |
| 2006 | -- | $120,100 +12.2% |
| 2005 | -- | $107,000 |
| 2004 | -- | $107,000 |
| 2003 | -- | $107,000 +53.7% |
| 2002 | -- | $69,600 +200% |
| 2001 | -- | $23,200 |
| 2000 | -- | $23,200 |
Find assessor info on the county website
Neighborhood: Chapel Hill-Ben Davis
Nearby homes
- $229,900-- bd1 ba1.5k sqft1851 Glendora Dr, Indianapolis, IN 46214Off Market
- $237,300-- bd1 ba1.6k sqft1839 Glendora Dr, Indianapolis, IN 46214Off Market
- $283,1004 bd3 ba2k sqft1857 Glendora Dr, Indianapolis, IN 46214Off Market
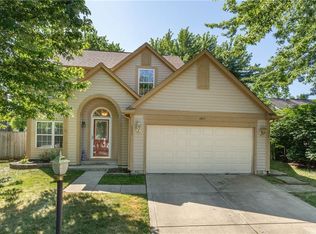
- $251,4004 bd2 ba1.5k sqft1833 Glendora Dr, Indianapolis, IN 46214Off Market
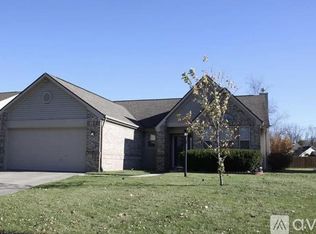
- $233,800-- bd1 ba1.5k sqft6578 Santa Ana Ln, Indianapolis, IN 46214Off Market
- $231,400-- bd1 ba1.5k sqft6582 Santa Ana Ln, Indianapolis, IN 46214Off Market
- $259,0003 bd2 ba1.4k sqft6574 Santa Ana Ln, Indianapolis, IN 46214Off Market
- $297,8004 bd3 ba2.1k sqft1821 Pamona Dr, Indianapolis, IN 46214Off Market
Nearby schools
GreatSchools rating
- 4/10Chapelwood Elementary SchoolGrades: PK-6Distance: 0.8 mi
- NABen Davis Ninth Grade CenterGrades: 9Distance: 1 mi
- 3/10Ben Davis High SchoolGrades: 10-12Distance: 1.1 mi
Schools provided by the listing agent
- Elementary: North Wayne Elementary School
- Middle: Chapel Hill 7th & 8th Grade Center
- High: Ben Davis High School
Source: MIBOR as distributed by MLS GRID. This data may not be complete. We recommend contacting the local school district to confirm school assignments for this home.
Get a cash offer in 3 minutes
Find out how much your home could sell for in as little as 3 minutes with a no-obligation cash offer.
Estimated market value
$265,000
Get a cash offer in 3 minutes
Find out how much your home could sell for in as little as 3 minutes with a no-obligation cash offer.
Estimated market value
$265,000
- Indiana
- Marion County
- Indianapolis
- 46214
- Chapel Hill-Ben Davis
- 1845 Glendora Dr
Nearby cities
Nearby neighborhoods
Nearby zip codes
Other Indianapolis Topics
