Skip main navigation
Closed
  • $211,600

    1845 Hawthorne Ave, Evansville, IN 47714

    3beds
    1,852sqft
    Single Family Residence
    Built in 1958
    7,840 Square Feet Lot
    $211,600 Zestimate®
    $--/sqft
    $2,029 Estimated rent

    Home value

    $211,600

    $199,000 - $224,000

    $2,029/mo

    Zestimate® history
    Loading
    Loading...

    Owner options

    List your home for rent

    $2,029/mo

    Rent Zestimate®

    Find your next renter with Zillow Rental Manager. Plus, with online applications, you can quickly screen prospective tenants – for free.

    Learn more

    $2,029/mo

    Rent Zestimate®

    Refinance and save

    $1,327/mo

    Est. payment

    Refinancing to a lower rate could help reduce your monthly payments and save thousands over the life of the loan.

    See today's rates

    $1,327/mo

    Est. payment

    Explore your selling options

    Work with a Zillow partner agent

    Leverage their expertise and Zillow's premium Showcase listings to get your home seen by more buyers.

    Get started

    List with your own agent

    Get your home in front of millions of buyers by listing it on Zillow.

    Learn how to do it

    Sell it yourself

    Take full control of how buyers see your home on Zillow by listing For Sale by Owner (FSBO).

    List your home

    What's special

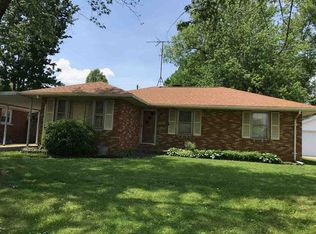
    Feast your eyes on this fantastic 3-bed, 2-bath house that's bursting with excitement at every turn. As you step through the front door, you'll immediately feel the warm embrace of a well-kept home that exudes charm and comfort. The spacious living room beckons you to sink into its plush sofas, while the vibrant colors on the walls add a touch of playfulness to the atmosphere. Get ready to entertain your friends and family with movie nights, game tournaments, or just good old-fashioned laughter and conversation. But wait, there's more! As you wander through the house, you'll discover a second entertaining area, a true treasure trove of amusement. This versatile space offers endless possibilities for your imagination to run wild. The centerpiece of this paradise is a sparkling pool, just waiting for you to dive in and make a splash. Whether you're soaking up the sun on a hot summer day or hosting unforgettable pool parties, this aquatic haven will keep you cool and refreshed. So, if you're searching for a place that combines the best of leisure, entertainment, and comfort, look no further. This impeccably maintained home is ready to welcome you into its embrace, offering a lifetime of memories and a world of joy.

    This property is not currently displayed as for sale or rent on Zillow. This may be different from what's on other websites or public sources.

    Zillow last checked:

    Listing updated:

    Listed by:

    Casey J McCoy Cell:812-760-6576,

    KELLER WILLIAMS CAPITAL REALTY

    Bought with:

    Trae Dauby, RB14050340

    Dauby Real Estate

    Source: IRMLS,MLS#: 202317799MLS Logo

    Facts & features

    Interior

    Bedrooms & bathrooms
    • Bedrooms: 3
    • Bathrooms: 2
    • Full bathrooms: 2
    • Main level bedrooms: 3
    Bedroom 1
    • Level: Main
    Bedroom 2
    • Level: Main
    Family room
    • Level: Lower
    • Area: 546
    • Dimensions: 39 x 14
    Kitchen
    • Level: Main
    • Area: 110
    • Dimensions: 11 x 10
    Living room
    • Level: Main
    • Area: 210
    • Dimensions: 15 x 14
    Heating
    • Forced Air
    Cooling
    • Central Air
    Features
    • Basement: Full
    • Has fireplace: No
    Interior area
    • Total structure area: 1,852
    • Total interior livable area: 1,852 sqft
    • Finished area above ground: 1,014
    • Finished area below ground: 838

    Property

    Parking
    • Total spaces: 1.5
    • Parking features: Detached
    • Garage spaces: 1.5
    Features
    • Levels: One
    • Stories: 1
    Lot
    • Size: 7,840 Square Feet
    • Dimensions: 60x100
    • Features: Level
    Details
    • Parcel number: 820634015091.013027
    • Zoning: R-1
    • Zoning description: R01

    Construction

    Type & style
    • Home type: SingleFamily
    • Property subtype: Single Family Residence
    Materials
    • Brick
    Condition
    • New construction: No
    • Year built: 1958

    Utilities & green energy

    • Sewer: City
    • Water: City

    Community & HOA

    Community
    • Subdivision: Sandee Acres
    Location
    • Region: Evansville

    Financial & listing details

    • Tax assessed value: $149,000
    • Annual tax amount: $1,154
    • Date on market: 7/11/2023

    Price history

    DateEventPrice
    7/7/2023Sold$185,000+5.7%
    Source: IRMLS #202317799 Report a problem
    6/5/2023Pending sale$175,000
    Source: IRMLS #202317799 Report a problem
    6/3/2023Listed for sale$175,000+29.7%
    Source: IRMLS #202317799 Report a problem
    1/13/2019Listing removed$134,900$73/sqft
    Source: F.C. Tucker Emge REALTORS #201845893 Report a problem
    11/7/2018Price change$134,900-3.6%$73/sqft
    Source: F.C. Tucker Emge REALTORS #201845893 Report a problem
    10/11/2018Listed for sale$139,900+55.6%$76/sqft
    Source: FC TUCKER EMGE REALTORS #201845893 Report a problem
    9/1/2015Listing removed$89,900$49/sqft
    Source: F.C. Tucker Emge REALTORS #201531082 Report a problem
    7/2/2015Listed for sale$89,900$49/sqft
    Source: FC TUCKER EMGE REALTORS #201531082 Report a problem

    Public tax history

    YearProperty taxesTax assessment
    2025$619 -57%$149,000 +6.2%
    2024$1,439 +24.7%$140,300 +4%
    2023$1,154 +27.6%$134,900 +25%
    2022$904 +13.6%$107,900 +27.4%
    2021$796 +1.1%$84,700
    2020$787 -4.6%$84,700
    2019$825 +6.3%$84,700 -2.9%
    2018$777 -7%$87,200 +2.1%
    2017$835 $85,400 +0.7%
    2016$835 -53.9%$84,800 +3%
    2014$1,814 +0.9%$82,300 +2.2%
    2013$1,799 +2.1%$80,500 -3.2%
    2012$1,762 +131%$83,200 -6.5%
    2011$763 +7.2%$89,000
    2010$712 +11.5%$89,000
    2009$638 $89,000 -5.5%
    2008-- $94,200 +1.7%
    2007-- $92,600
    2006-- --
    2003-- $30,900
    2001-- $30,900
    Find assessor info on the county website

    Neighborhood: Southeast Side

    Nearby schools

    GreatSchools rating
    Schools provided by the listing agent
    • Elementary: Fairlawn
    • Middle: McGary
    • High: William Henry Harrison
    • District: Evansville-Vanderburgh School Corp.

    Source: IRMLS. This data may not be complete. We recommend contacting the local school district to confirm school assignments for this home.

    Get pre-qualified for a loan
    At Zillow Home Loans, we can pre-qualify you in as little as 5 minutes with no impact to your credit score.

    An equal housing lender. NMLS #10287.

    Sell for more on Zillow
    Get a Zillow Showcase℠ listing at no additional cost and you could sell for .
    $211,600
    2% more
    +$4,232
    With Zillow Showcase(estimated)
    $215,832