Skip main navigation
Off market
  • $473,600

    1845 Henley St, Saint Cloud, FL 34771

    4beds
    2,565sqft
    Single Family Residence
    Built in 2018
    0.31 Acres Lot
    $473,600 Zestimate®
    $185/sqft
    $2,813 Estimated rent

    Home value

    $473,600

    $450,000 - $497,000

    $2,813/mo

    Zestimate® history
    Loading
    Loading...

    Owner options

    List your home for rent

    $2,813/mo

    Rent Zestimate®

    Find your next renter with Zillow Rental Manager. Plus, with online applications, you can quickly screen prospective tenants – for free.

    Learn more

    $2,813/mo

    Rent Zestimate®

    Refinance and save

    $3,223/mo

    Est. payment

    Refinancing to a lower rate could help reduce your monthly payments and save thousands over the life of the loan.

    See today's rates

    $3,223/mo

    Est. payment

    Explore your selling options

    Work with a Zillow partner agent

    Leverage their expertise and Zillow's premium Showcase listings to get your home seen by more buyers.

    Get started

    List with your own agent

    Get your home in front of millions of buyers by listing it on Zillow.

    Learn how to do it

    Sell it yourself

    Take full control of how buyers see your home on Zillow by listing For Sale by Owner (FSBO).

    List your home

    What's special

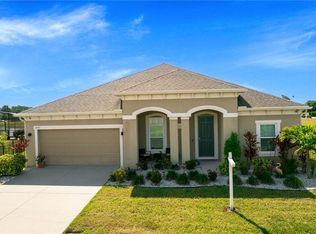
    Why wait to build a new home? This gorgeous *TURN-KEY* 4BD/3BA HOME was *BUILT in 2018* with modern touches throughout, sitting on a HUGE CORNER LOT just steps away from the community amenities, a beautiful POND VIEW, *LOW HOA* and ZONED for TOP RATED SCHOOLS! Enjoy the desirable OPEN CONCEPT Lifestyle that is perfect when entertaining guests! The Living Room features TRAY CEILINGS, RECESSED LIGHTS, a CEILING FAN, SLIDING DOORS that bring in Natural Light and lead out to the Patio. The Kitchen OPENS to the Living Room and is full of MODERN UPDATES such as endless GRANITE Counters, Espresso CABINETS, STAINLESS STEEL Appliances, a BUILT-IN COOKTOP with Floating Rangehood, an ISLAND with storage & prep space and of course an oversized BREAKFAST BAR! A spacious DINETTE allows for casual dining or more seating for guests! On the other side of the Kitchen is access to the Formal Dining Room that provides elegance with more TRAY CEILINGS and a lovely Chandelier that centers the space. The PRIMARY Bedroom has SLIDING DOORS that not only pours in tons of refreshing NATURAL LIGHT but also provides PRIVATE ACCESS to the Patio! The PRIMARY En-Suite carries on the MODERN touches with matching cabinets & countertops like the Kitchen, a DUAL SINK Vanity, Standing Shower Stall, separate GARDEN TUB and an awesome WALK-IN CLOSET! This fabulous home also includes THREE additionally spacious Bedrooms, TWO Updated Bathrooms with Shower/Tub Combos and a spacious LAUNDRY ROOM with a sink and shelving! Whether entertaining guests or just relaxing on the weekend, the COVERED & SCREENED Patio definitely provides the perfect atmosphere! Embracing the sparkling Pond View with year round Colorful Sunsets and enjoy watching family and friends having outdoor fun in the open back yard! Located near the front of the community you are steps away from enjoying the community pool, playground and recreational facility! Easy access to major roadways 192, Florida's Turnpike, 417 and close to Orlando VA Medical Center, Austin-Tindall Sports Complex, Remington Golf Club, Lakefront Park, local shopping, dining and so much more! Don't miss your chance to live in the newly developed community and start creating new memories!

    This property is off market, which means it's not currently listed for sale or rent on Zillow. This may be different from what's available on other websites or public sources.

    Originating MLS: Orlando Regional

    Facts & features

    Interior

    Bedrooms & bathrooms
    • Bedrooms: 4
    • Bathrooms: 3
    • Full bathrooms: 3
    Heating
    • Other
    Cooling
    • Other
    Appliances
    • Laundry: Laundry Room
    Features
    • Ceiling Fans(s), High Ceiling(s), Open Floorplan, Split Bedroom, Stone Counters, Walk-In Closet(s), Thermostat
    • Flooring: Tile, Carpet
    Interior area
    • Structure area source: Public Records
    • Total interior livable area: 2,565 sqft

    Property

    Parking
    • Total spaces: 3
    Features
    • Levels: One
    • Patio & porch: Screened, Covered, Rear Porch
    • Exterior features: Stucco, Cement / Concrete
    Lot
    • Size: 0.31 Acres
    • Features: Oversized Lot, Sidewalk, Street Paved, Corner Lot
    • Residential vegetation: Trees/Landscaped
    Details
    • Parcel number: 042631017200010420
    • Zoning: RES

    Construction

    Type & style
    • Home type: SingleFamily
    • Architectural style: Conventional
    • Property subtype: Single Family Residence
    Materials
    • Foundation: Footing
    • Roof: Composition
    Condition
    • Year built: 2018

    Utilities & green energy

    • Sewer: Public Sewer
    • Water: Public
    • Utilities for property: BB/HS Internet Available, Cable Available, Electricity Available, Water Available

    Community & HOA

    Community
    • Subdivision: LANCASTER PARK EAST-PH 1
    HOA
    • Has HOA: Yes
    • Services included: Community Pool, Maintenance Grounds, Recreational Facilities
    • HOA fee: $80 monthly
    Location
    • Region: Saint Cloud

    Financial & listing details

    • Price per square foot: $185/sqft
    • Tax assessed value: $408,500
    • Annual tax amount: $6,455
    • Listing terms: Cash, Conventional, FHA, VA Loan
    • Ownership: Fee Simple

    Price history

    DateEventPrice
    6/9/2021Sold$351,000-2.5%$137/sqft
    Source: Public Record Report a problem
    4/2/2021Pending sale$360,000$140/sqft
    Source: Stellar MLS #O5925487 Report a problem
    4/1/2021Listed for sale$360,000$140/sqft
    Source: Stellar MLS #O5925487 Report a problem
    3/4/2021Pending sale$360,000$140/sqft
    Source: Stellar MLS #O5925487 Report a problem
    3/4/2021Listed for sale$360,000$140/sqft
    Source: Stellar MLS #O5925487 Report a problem
    3/4/2021Pending sale$360,000$140/sqft
    Source: WEMERT GROUP REALTY LLC #O5925487 Report a problem
    3/3/2021Pending sale$360,000$140/sqft
    Source: Stellar MLS #O5925487 Report a problem
    2/26/2021Listed for sale$360,000+13%$140/sqft
    Source: Stellar MLS #O5925487 Report a problem
    7/5/2018Sold$318,500-4.3%$124/sqft
    Source: Public Record Report a problem
    3/31/2018Listing removed$332,709$130/sqft
    Source: CalAtlantic Homes Report a problem
    3/30/2018Listed for sale$332,709$130/sqft
    Source: CalAtlantic Homes Report a problem

    Public tax history

    YearProperty taxesTax assessment
    2025$6,455 +1.2%$408,500 -6%
    2024$6,376 +2.4%$434,700 +0.9%
    2023$6,227 +3.3%$430,800 +14.4%
    2022$6,028 +50.5%$376,600 +37%
    2021$4,006 +0.9%$274,900 +3.1%
    2020$3,970 -1%$266,700 +0.4%
    2019$4,011 $265,700 +659.1%
    2018$4,011 +658%$35,000
    2017$529 +3%$35,000 +75%
    2016$514 $20,000
    Find assessor info on the county website

    Neighborhood: 34771

    Nearby schools

    GreatSchools rating
    Schools provided by the listing agent
    • Elementary: Hickory Tree Elem
    • Middle: Narcoossee Middle
    • High: Harmony High

    Source: The MLS. This data may not be complete. We recommend contacting the local school district to confirm school assignments for this home.

    Get a cash offer in 3 minutes
    Find out how much your home could sell for in as little as 3 minutes with a no-obligation cash offer.
    Estimated market value
    $473,600
    Get a cash offer in 3 minutes
    Find out how much your home could sell for in as little as 3 minutes with a no-obligation cash offer.
    Estimated market value
    $473,600