This home is move-in ready and will make a great starter home or rental property! Fresh neutral colors and plenty of natural light throughout. Home is being sold AS-IS. No seller financing.
For sale
$72,000
1845 Henry Crumpton Dr, Birmingham, AL 35211
3beds
764sqft
Single Family Residence
Built in 1950
6,534 Square Feet Lot
$68,600 Zestimate®
$94/sqft
$-- HOA
What's special
Fresh neutral colors
- 28 days
- 210
- 20
Zillow last checked:
Listing updated:
Listed by:
Brandi Ard 205-447-0832,
1st Choice Properties LLC
Source: GALMLS,MLS#: 21465286
Facts & features
Interior
Bedrooms & bathrooms
- Bedrooms: 3
- Bathrooms: 1
- Full bathrooms: 1
Rooms
- Room types: Bedroom, Den/Family (ROOM), Bathroom
Bedroom 1
- Level: First
Bedroom 2
- Level: First
Bedroom 3
- Level: First
Bathroom 1
- Level: First
Family room
- Level: First
Kitchen
- Features: Laminate Counters
Basement
- Area: 0
Heating
- Central
Cooling
- Central Air
Appliances
- Included: None, Electric Water Heater
- Laundry: Electric Dryer Hookup, Washer Hookup, Main Level, Other, Yes
Features
- None, Tub/Shower Combo
- Flooring: Laminate
- Basement: Crawl Space
- Attic: Pull Down Stairs,Yes
- Has fireplace: No
Interior area
- Total interior livable area: 764 sqft
- Finished area above ground: 764
- Finished area below ground: 0
Video & virtual tour
Property
Parking
- Parking features: Parking (MLVL)
Features
- Levels: One
- Stories: 1
- Exterior features: None
- Pool features: None
- View description: None
- Waterfront features: No
Lot
- Size: 6,534 Square Feet
Details
- Parcel number: 2900174023001.000
- Special conditions: As Is
Construction
Type & style
- Home type: SingleFamily
- Property subtype: Single Family Residence
Materials
- Other
Condition
- Year built: 1950
Utilities & green energy
- Water: Public
- Utilities for property: Sewer Connected
Community & HOA
Community
- Subdivision: Powderly Hills
Location
- Region: Birmingham
Financial & listing details
- Price per square foot: $94/sqft
- Price range: $72K - $72K
- Date on market: 9/17/2026
Estimated market value
$68,600
$64,000 - $72,000
$996/mo
Price history
| Date | Event | Price |
|---|---|---|
| 9/17/2026 | Listed for sale | $72,000-9.9%$94/sqft |
Source:  GALMLS #21465286 Report a problem GALMLS #21465286 Report a problem | ||
| 6/8/2026 | Listed for rent | $895-10.1%$1/sqft |
Source: Zillow Rentals Report a problem | ||
| 9/22/2025 | Listed for rent | $995+4.7%$1/sqft |
Source: Zillow Rentals Report a problem | ||
| 8/11/2025 | Listing removed | $79,900$105/sqft |
Source: GALMLS #21409049 Report a problem | ||
| 6/11/2025 | Price change | $79,900-11.1%$105/sqft |
Source: GALMLS #21409049 Report a problem | ||
| 2/10/2025 | Listed for sale | $89,900$118/sqft |
Source: GALMLS #21409049 Report a problem | ||
| 9/12/2024 | Listing removed | $950$1/sqft |
Source: Zillow Rentals Report a problem | ||
| 6/15/2024 | Price change | $950-7.3%$1/sqft |
Source: Zillow Rentals Report a problem | ||
| 5/22/2024 | Listed for rent | $1,025$1/sqft |
Source: Zillow Rentals Report a problem | ||
Public tax history
Tax history is unavailable.
Monthly payment
Est. payment
Payment breakdown
Explore the cost of this home by adjusting the details. Changes won't be saved.Climate risks
Neighborhood: Powderly
Nearby schools
Schools provided by the listing agent
- Elementary: West End Academy
- Middle: Jones Valley
- High: Wenonah
Source: GALMLS. This data may not be complete. We recommend contacting the local school district to confirm school assignments for this home.
- $76,9003 bd1 ba1k sqft1845 Henry Crumpton Dr SW, Birmingham, AL 35211Off Market
- $53,1002 bd1 ba1k sqft1849 Henry Crumpton Dr SW, Birmingham, AL 35211Off Market
- $48,9002 bd1 ba679 sqft1841 Henry Crumpton Dr, Birmingham, AL 35211Off Market
- $7,70010,313 sqft1837 Henry Crumpton Dr SW, Birmingham, AL 35211Off Market
Similar homes
- $77,5003 bd1 ba960 sqft2129 Powderly Ave SW, Birmingham, AL 35211For Sale
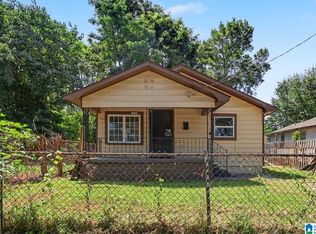
 MLS ID #21463069, Amanda Dabbs, RealtySouth-Homewood. GALMLS
 - $70,9002 bd1 ba1k sqft2725 Parklawn Ave SW, Birmingham, AL 35211For Sale
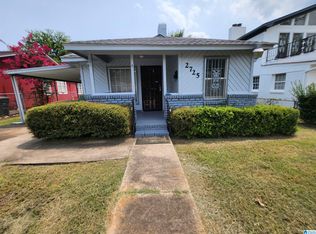 MLS ID #21456976, Kena Byrd, EXIT MelRose Realty. GALMLS
 - $77,5002 bd1 ba850 sqft1337 18th Way SW, Birmingham, AL 35211For Sale
 MLS ID #21463390, Tawanna Major, EPI Real Estate. GALMLS
 - $85,0003 bd1 ba1.1k sqftSpectrum, Birmingham, AL 35211For Sale
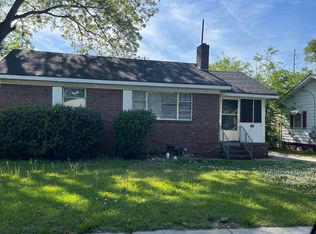 MLS ID #21450272, Margaret Gilchrist, Avast Realty- Birmingham. GALMLS
 - $72,5003 bd1 ba1k sqft336 McPherson Ave, Birmingham, AL 35228For SaleMLS ID #21463499, Dillon Harnage, All Star Realty. GALMLS
- $62,7002 bd1 ba716 sqft1808 Jefferson Ave SW, Birmingham, AL 35211For SaleMLS ID #21453616, Bryan Welch, REALTYNET. GALMLS
- $75,0003 bd1 ba1.1k sqft3921 Viola Ave, Birmingham, AL 35221For SaleMLS ID #21462384, Brandon Harder, Keller Williams Realty Vestavia. GALMLS
- $80,0003 bd1 ba900 sqft1319 14th Pl SW, Birmingham, AL 35211For SaleMLS ID #21458494, Josh Vernon, Keller Williams Realty Vestavia. GALMLS
- $59,9002 bd1 ba750 sqft2213 Fulton Ave SW, Birmingham, AL 35211For SaleMLS ID #21442487, Amanda Dabbs, RealtySouth-Homewood. GALMLS
- $85,0002 bd1 ba930 sqft1408 35th St, Birmingham, AL 35218For SaleMLS ID #21467132, Trae King, EXIT MelRose Realty. GALMLS
- $78,9002 bd1 ba839 sqftTbd, Birmingham, AL 35218For SaleMLS ID #21453441, Les Jenkins, Keller Williams Realty Hoover. GALMLS
- $98,9993 bd1 ba1.1k sqft1233 15th Way SW, Birmingham, AL 35211For SaleMLS ID #21463639, Amanda Dabbs, RealtySouth-Homewood. GALMLS
- $80,0003 bd1 ba900 sqft933 Court T, Birmingham, AL 35214For SaleMLS ID #21458526, Josh Vernon, Keller Williams Realty Vestavia. GALMLS
- $84,0003 bd1 ba1k sqft1705 2nd Ct W, Birmingham, AL 35208For SaleMLS ID #21456156, Les Jenkins, Keller Williams Realty Hoover. GALMLS
- $102,0003 bd1 ba1k sqft1255 18th St SW, Birmingham, AL 35211For SaleMLS ID #21459095, LaTausha Jackson, Keller Williams Metro South. GALMLS
- $95,0002 bd1 ba1.1k sqft1341 Knoxville St, Birmingham, AL 35224For SaleMLS ID #21467754, Estacie Lopez, eXp Realty, LLC Central. GALMLS
- $80,0002 bd1 ba1k sqft61 17th Ct S, Birmingham, AL 35205For SaleMLS ID #21462808, Markitha Black, Keller Williams Realty Vestavia. GALMLS
- $66,0003 bd1 ba876 sqft3402 33rd Ct N, Birmingham, AL 35207For SaleMLS ID #21466351, Liliana Perez, eXp Realty, LLC Central. GALMLS
- $99,8003 bd1 ba1k sqft2421 Galaxie Dr SW, Birmingham, AL 35211For SaleMLS ID #21443224, Vivian Rubio, Five Stars Realty, LLC. GALMLS
