Skip main navigation
Closed
  • $657,000

    1845 Highway 36 E, Milner, GA 30257

    5beds
    3,873sqft
    Single Family Residence
    Built in 2024
    5.11 Acres Lot
    $657,500 Zestimate®
    $170/sqft
    $3,623 Estimated rent

    Home value

    $657,500

    Estimated sales range

    Not available

    $3,623/mo

    Zestimate® history
    Loading
    Loading...

    Owner options

    List your home for rent

    $3,623/mo

    Rent Zestimate®

    Find your next renter with Zillow Rental Manager. Plus, with online applications, you can quickly screen prospective tenants – for free.

    Learn more

    $3,623/mo

    Rent Zestimate®

    Refinance and save

    $4,047/mo

    Est. payment

    Refinancing to a lower rate could help reduce your monthly payments and save thousands over the life of the loan.

    See today's rates

    $4,047/mo

    Est. payment

    Explore your selling options

    Work with a Zillow partner agent

    Leverage their expertise and Zillow's premium Showcase listings to get your home seen by more buyers.

    Get started

    List with your own agent

    Get your home in front of millions of buyers by listing it on Zillow.

    Learn how to do it

    Sell it yourself

    Take full control of how buyers see your home on Zillow by listing For Sale by Owner (FSBO).

    List your home

    What's special

    Cozy stone fireplaceBeautifully landscaped saltwater poolTwo storage shedsStainless steel appliancesSunny breakfast nookExtensive trim detailingDramatic two-story family room
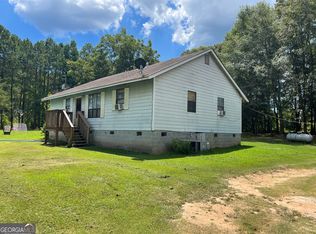
    Come experience modern rural living in Milner, GA and fall in love with this better-than-new resale by Trademark Quality Homes! Situated on 5+ open acres, this 2024-built home offers the space and freedom of country living - complete with a sparkling in-ground saltwater pool that creates your own backyard oasis! The sought after "Tinsdale" floor plan blends timeless design with today's most desirable finishes, offering a layout that's both functional and inviting! This home remains in pristine, like-new condition with thoughtful upgrades already in place - so you can skip the building process and move right in! Offering over 3800 +/- SqFt of well-designed living space, this home provides room for everyone to spread out and enjoy! The home features 4 spacious bedrooms plus a versatile flex/bonus rm (ideal for a 5th bedroom, if desired) and 3.5 baths. Upstairs, a generous loft/media room provides the perfect second family room for movies, game nights, or a play space! The main level's owner's suite offers a peaceful retreat with a spa-like bath featuring tile flooring, comfort height vanity with quartz countertop, a deep soaking tub, and oversized tiled shower with bench seating! Completing the suite is a stunning walk-in closet with its own window, allowing natural light to pour in, creating a bright, boutique-style dressing space! Perfect for entertaining, the dramatic two-story family room with striking chandelier and cozy stone fireplace flows effortlessly into the chef's kitchen which features a large central island with seating and storage, glass pendant lighting, white shaker-style cabinetry, quartz countertops, glazed porcelain subway tile backsplash, stainless steel appliances, sunny breakfast nook and spacious walk-in pantry! The formal dining room, complete with elegant trim work and a coffered ceiling, provides the perfect setting for holiday meals and special occasions! Quality craftsmanship shine throughout the home, with gorgeous Mohawk laminate flooring in the main living areas, tile flooring and quartz countertops in every bath, designer lighting upgrades, and extensive trim detailing that adds warmth and character at every turn! Step outside and enjoy the ultimate outdoor living experience! The covered back patio overlooks the beautifully landscaped saltwater pool, dedicated firepit area, and fenced backyard with sleek black aluminum fencing. Two storage sheds provide added functionality for tools, hobbies, and outdoor equipment. Comfortably situated between Macon and Atlanta with quick access to I-75 and major routes - ideal for commuting and traveling! This is the perfect blend of space, design, and convenience ... a place where memories are made and roots are meant to grow!

    Zillow last checked:

    Listing updated:

    Listed by:

    Rebekah Stephens 404-606-5724,

    BHGRE Metro Brokers

    Bought with:

    Richard Pinnock, 413626

    Virtual Properties Realty.Net

    Source: GAMLS,MLS#: 10698331MLS Logo

    Facts & features

    Interior

    Bedrooms & bathrooms
    • Bedrooms: 5
    • Bathrooms: 4
    • Full bathrooms: 3
    • 1/2 bathrooms: 1
    • Main level bathrooms: 1
    • Main level bedrooms: 1
    Dining room
    • Features: Separate Room
    Kitchen
    • Features: Breakfast Area, Pantry, Kitchen Island, Solid Surface Counters, Walk-in Pantry, Breakfast Bar
    Heating
    • Central, Heat Pump
    Cooling
    • Central Air
    Appliances
    • Included: Dishwasher, Cooktop, Stainless Steel Appliance(s), Oven, Microwave
    • Laundry: In Hall, In Kitchen
    Features
    • Double Vanity, High Ceilings, Master On Main Level, Separate Shower, Walk-In Closet(s), Entrance Foyer, Soaking Tub, Split Bedroom Plan, Tray Ceiling(s), Tile Bath
    • Flooring: Tile, Carpet, Other
    • Basement: None
    • Number of fireplaces: 1
    • Fireplace features: Family Room, Basement
    Interior area
    • Total structure area: 3,873
    • Total interior livable area: 3,873 sqft
    • Finished area above ground: 3,873
    • Finished area below ground: 0

    Property

    Parking
    • Total spaces: 2
    • Parking features: Garage, Attached, Garage Door Opener, Kitchen Level, Side/Rear Entrance
    • Has attached garage: Yes
    Features
    • Levels: Two
    • Stories: 2
    • Patio & porch: Patio, Porch
    • Has private pool: Yes
    • Pool features: In Ground, Salt Water
    • Fencing: Fenced,Back Yard
    Lot
    • Size: 5.11 Acres
    • Features: Level, Open Lot
    Details
    • Additional structures: Shed(s)
    • Parcel number: 055076A

    Construction

    Type & style
    • Home type: SingleFamily
    • Architectural style: Traditional,Craftsman
    • Property subtype: Single Family Residence
    Materials
    • Concrete, Other
    • Foundation: Slab
    • Roof: Composition
    Condition
    • Resale
    • New construction: No
    • Year built: 2024

    Utilities & green energy

    • Sewer: Septic Tank
    • Water: Public
    • Utilities for property: Electricity Available

    Community & neighborhood

    Security
    • Security features: Smoke Detector(s)
    Community
    • Community features: None
    Location
    • Region: Milner
    • Subdivision: None

    HOA & financial

    HOA
    • Has HOA: No
    • Services included: None

    Other

    Other facts
    • Listing agreement: Exclusive Agency
    • Listing terms: Cash,Conventional,FHA,VA Loan,Relocation Property

    Price history

    DateEventPrice
    6/12/2026Sold$657,000-1.9%$170/sqft
    Source: GAMLS #10698331 Report a problem
    5/19/2026Pending sale$669,900$173/sqft
    Source: GAMLS #10698331 Report a problem
    4/10/2026Price change$669,900-2.2%$173/sqft
    Source: GAMLS #10698331 Report a problem
    2/25/2026Listed for sale$684,900+14.2%$177/sqft
    Source: GAMLS #10698331 Report a problem
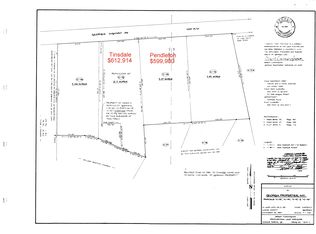
    2/21/2025Sold$599,900-2.1%$155/sqft
    Source: Public Record Report a problem
    11/18/2024Sold$612,914+308.6%$158/sqft
    Source: Public Record Report a problem
    5/20/2024Sold$150,000+36.4%$39/sqft
    Source: Public Record Report a problem
    12/10/2004Sold$110,000$28/sqft
    Source: Public Record Report a problem

    Public tax history

    YearProperty taxesTax assessment
    2025$6,137 +562.7%$241,678 +567.9%
    2024$926 -7.3%$36,185
    2023$999 +4%$36,185 +13.3%
    2022$960 +21.8%$31,944 +28.2%
    2021$789 -0.2%$24,909
    2020$790 +4.1%$24,909
    2019$759 +0.5%$24,909
    2018$755 -0.5%$24,909
    2017$759 +0.5%$24,909
    2016$755 +0%$24,909
    2015$755 +3.3%$24,909
    2014$731 $24,909
    2013$731 $24,909
    2012-- --
    2011-- --
    2010-- --
    2009-- $33,212
    2008-- $33,212
    2007-- $33,212 +14.3%
    2006-- $29,061
    2005-- $29,061
    2004-- $29,061 +19.1%
    2003-- $24,397
    2002-- $24,397

    Find assessor info on the county website

    Neighborhood: 30257

    Nearby schools

    GreatSchools rating
    Schools provided by the listing agent
    • Elementary: Lamar
    • Middle: Lamar
    • High: Lamar

    Source: GAMLS. This data may not be complete. We recommend contacting the local school district to confirm school assignments for this home.

    Get a cash offer in 3 minutes
    Find out how much your home could sell for in as little as 3 minutes with a no-obligation cash offer.
    Estimated market value
    $657,500
    Get a cash offer in 3 minutes
    Find out how much your home could sell for in as little as 3 minutes with a no-obligation cash offer.
    Estimated market value
    $657,500