Skip main navigation
Off market
  • $482,400

    1845 Holly Oak Ln, Chattanooga, TN 37421

    4beds
    2,402sqft
    SingleFamily
    Built in 2010
    0.25 Acres Lot
    $482,400 Zestimate®
    $201/sqft
    $2,836 Estimated rent

    Home value

    $482,400

    $458,000 - $507,000

    $2,836/mo

    Zestimate® history
    Loading
    Loading...

    Owner options

    List your home for rent

    $2,836/mo

    Rent Zestimate®

    Find your next renter with Zillow Rental Manager. Plus, with online applications, you can quickly screen prospective tenants – for free.

    Learn more

    $2,836/mo

    Rent Zestimate®

    Refinance and save

    $2,861/mo

    Est. payment

    Refinancing to a lower rate could help reduce your monthly payments and save thousands over the life of the loan.

    See today's rates

    $2,861/mo

    Est. payment

    Explore your selling options

    Work with a Zillow partner agent

    Leverage their expertise and Zillow's premium Showcase listings to get your home seen by more buyers.

    Get started

    List with your own agent

    Get your home in front of millions of buyers by listing it on Zillow.

    Learn how to do it

    Sell it yourself

    Take full control of how buyers see your home on Zillow by listing For Sale by Owner (FSBO).

    List your home

    What's special

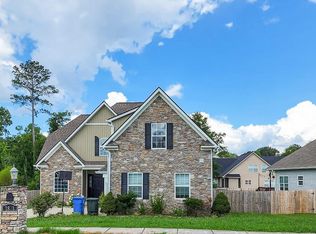
    Wow! Check out this beautifully appointed home located in Shady Oaks, a one-street cul-de-sac neighborhood less than a mile from the intersection of Gunbarrel Road and Igou Gap Road. Here you can have tons of amenities, style, character and privacy while still be close to Hamilton Place and the Interstate. Check out the courtyard style driveway and the attractive blue home with white trim and mountain stone in all the right places. Inside you'll certainly appreciate the incredible hardwood floors throughout the entire main level (except for the Kitchen, Baths and Laundry Room - all of which are ceramic tile). Even the Master Bedroom closet has a hardwood floor. From the Foyer you can see the large Great Room centered around a mountain stone gas-log fireplace and open to the eat-in Kitchen with granite counters, custom cabinets, a gas range, pantry and a large island facing the Great Room with an eat-up bar in addition to the generous area for a breakfast table. The Great Room also provides access to the extra-large covered back deck overlooking the back yard with a privacy fence and an above-ground pool that stays with the house. Back inside the formal Dining Room with a dramatic octagonal domed tray ceiling, plantation blinds and chair rail molding is adjacent to the Kitchen near the front door. Nearby is an upgraded Powder Room with a glass vessel sink supported by a granite countertop. Beyond the Powder Room are the Laundry Room and the door to the two-car main level garage. On the other side of the Great Room is the Master Suite with another octagonal domed tray ceiling but this one has a recessed rope light. The Master Bath features a jetted tub, a double granite vanity, a separate tiled shower, a private water closet and a large walk-in closet. Upstairs is another full Bath, two carpeted Bedrooms and a big carpeted Bedroom with four under the eaves storage areas. To get to one of the Bedrooms you walk through the Study/Library with hardwood floors and an extra closet. Plantation blinds are in the front of the house with faux wood blinds throughout the rest of the house. The exterior is cement fiber siding and beautiful mountain stone. Less than two blocks from the new state of the art East Brainerd Elementary School, it is walking distance just down Igou Gap Road. This house has it all - incredible space, upgraded finishes, attention to detail, a private back yard oasis and unbelievable convenience.

    This property is off market, which means it's not currently listed for sale or rent on Zillow. This may be different from what's available on other websites or public sources.

    Facts & features

    Interior

    Bedrooms & bathrooms
    • Bedrooms: 4
    • Bathrooms: 3
    • Full bathrooms: 3
    Heating
    • Forced air, Electric
    Cooling
    • Central
    Appliances
    • Included: Dishwasher, Freezer, Garbage disposal, Microwave, Range / Oven, Refrigerator, Washer
    Features
    • Flooring: Tile, Carpet, Hardwood
    • Basement: None
    • Has fireplace: Yes
    Interior area
    • Total interior livable area: 2,402 sqft

    Property

    Parking
    • Total spaces: 2
    • Parking features: Garage - Attached
    Features
    • Exterior features: Stone, Vinyl, Cement / Concrete
    Lot
    • Size: 0.25 Acres
    Details
    • Parcel number: 159AC035

    Construction

    Type & style
    • Home type: SingleFamily
    Materials
    • Roof: Other
    Condition
    • Year built: 2010

    Community & HOA

    Location
    • Region: Chattanooga

    Financial & listing details

    • Price per square foot: $201/sqft
    • Tax assessed value: $472,300
    • Annual tax amount: $1,790

    Price history

    DateEventPrice
    8/1/2013Sold$263,000-1.7%$109/sqft
    Source: Greater Chattanooga Realtors #1192022 Report a problem
    6/21/2013Pending sale$267,500$111/sqft
    Source: Keller Williams Realty #1192022 Report a problem
    3/21/2013Listed for sale$267,500+13.9%$111/sqft
    Source: Keller Williams Realty #1192022 Report a problem
    10/25/2010Sold$234,800$98/sqft
    Source: Public Record Report a problem

    Public tax history

    YearProperty taxesTax assessment
    2025$1,790 +10%$118,075 +62.4%
    2024$1,627 $72,725
    2023$1,627 $72,725
    2022$1,627 $72,725
    2021$1,627 -4.7%$72,725 +17.8%
    2020$1,708 $61,750
    2019$1,708 $61,750
    2018$1,708 -47.3%$61,750
    2017$3,240 +2.4%$61,750
    2016$3,165 --
    2015$3,165 $60,100
    2014$3,165 +2.7%--
    2013$3,083 $60,100 -1.1%
    2012$3,083 $60,750
    2011$3,083 +385.7%$60,750 +164.7%
    2010$635 $22,950
    Find assessor info on the county website

    Neighborhood: 37421

    Nearby schools

    GreatSchools rating
    Schools provided by the listing agent
    • Elementary: East Brainerd Elementary
    • Middle: Ooltewah Middle
    • High: Ooltewah

    Source: The MLS. This data may not be complete. We recommend contacting the local school district to confirm school assignments for this home.

    Get a cash offer in 3 minutes
    Find out how much your home could sell for in as little as 3 minutes with a no-obligation cash offer.
    Estimated market value
    $482,400
    Get a cash offer in 3 minutes
    Find out how much your home could sell for in as little as 3 minutes with a no-obligation cash offer.
    Estimated market value
    $482,400