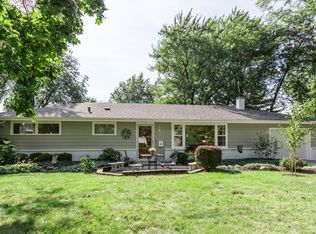
**Multiple Offers Received. Highest and Best by 5 PM on Friday 8/22**. Welcome to this beautifully updated 2-bedroom*, 2-bath ranch located on a quiet cul-de-sac in a desirable Wheaton neighborhood. Thoughtfully designed with attention to detail, this home offers both comfort and functionality, making it truly stand out. Step through the front door and you're immediately greeted by a bright, open floor plan that flows seamlessly from room to room. The spacious kitchen is a standout feature, boasting a large island with quartz countertops, soft-close cabinetry, pull-out shelving, and a farmhouse sink. High-end appliances include a stainless steel double oven with a pot filler and range hood, plus a refrigerator with a built-in Keurig attachment. Barn doors add charm, while practical touches ensure everyday ease. The dining area opens to a cozy living room featuring a remote-controlled fireplace, crown molding, and dimmable lighting throughout the home. Just off the living room, step outside to a stunning backyard retreat-complete with a pergola, brick pavers, and a new (2024) back fence. A large insulated shed (w/ electricity hookup) adds valuable storage or workspace. Inside, the family room offers an additional space to relax or entertain. Turn right to your guest bedroom, straight to your first full bath, or left to your primary bedroom suite. Before the 2016 renovation, the home had 3 bedrooms. However, 2 of them were combined into one large suite with an attached home office (3 total spaces), making the home a 2-bedroom instead of 3. *This suite can be converted back to make 3 separate rooms and make the house a 3-bedroom instead of 2*. The primary suite features a skylight, bay window, and private patio access. The en-suite bath and elegant lighting details, including cove lighting in the crown molding, further elevate the space. Fully renovated in 2016, this home is move-in ready and meticulously maintained. Located in a friendly, established neighborhood with top-rated schools, it's just minutes from downtown Wheaton, the Metra station, and Wheaton College.
Closed
Zillow last checked:
Listing updated:
Bought with:
Jacqueline Colando
Redfin Corporation
Source: MRED as distributed by MLS GRID,MLS#: 12420226
Price history
| Date | Event | Price |
|---|---|---|
| 9/23/2025 | Sold | $600,000+5.4%$351/sqft |
Source:  MRED as distributed by MLS GRID #12420226 Report a problem MRED as distributed by MLS GRID #12420226 Report a problem | ||
| 8/23/2025 | Contingent | $569,000$333/sqft |
Source: MRED as distributed by MLS GRID #12420226 Report a problem | ||
| 8/7/2025 | Listed for sale | $569,000+1.6%$333/sqft |
Source: MRED as distributed by MLS GRID #12420226 Report a problem | ||
| 8/12/2024 | Sold | $560,000+6.7%$328/sqft |
Source: MRED as distributed by MLS GRID #12104176 Report a problem | ||
| 7/12/2024 | Contingent | $525,000$307/sqft |
Source: MRED as distributed by MLS GRID #12104176 Report a problem | ||
| 7/8/2024 | Listed for sale | $525,000+150%$307/sqft |
Source: MRED as distributed by MLS GRID #12104176 Report a problem | ||
| 7/14/2015 | Sold | $210,000-19.2%$123/sqft |
Source: Public Record Report a problem | ||
| 5/19/2015 | Pending sale | $259,900$152/sqft |
Source: Coldwell Banker Residential Brokerage - Wheaton #08893994 Report a problem | ||
| 4/17/2015 | Listed for sale | $259,900$152/sqft |
Source: Coldwell Banker Residential #08893994 Report a problem | ||
Get a cash offer in 3 minutes
Find out how much your home could sell for in as little as 3 minutes with a no-obligation cash offer.
Estimated market value
$624,600
