Skip main navigation
Closed
  • $295,000

    1845 Jackie Lorraine Dr, Clarksville, TN 37042

    3beds
    1,927sqft
    Single Family Residence, Residential
    Built in 2010
    10,018 Square Feet Lot
    $296,800 Zestimate®
    $153/sqft
    $1,900 Estimated rent

    Home value

    $296,800

    $282,000 - $312,000

    $1,900/mo

    Zestimate® history
    Loading
    Loading...

    Owner options

    List your home for rent

    $1,900/mo

    Rent Zestimate®

    Find your next renter with Zillow Rental Manager. Plus, with online applications, you can quickly screen prospective tenants – for free.

    Learn more

    $1,900/mo

    Rent Zestimate®

    Refinance and save

    $1,776/mo

    Est. payment

    Refinancing to a lower rate could help reduce your monthly payments and save thousands over the life of the loan.

    See today's rates

    $1,776/mo

    Est. payment

    Explore your selling options

    Work with a Zillow partner agent

    Leverage their expertise and Zillow's premium Showcase listings to get your home seen by more buyers.

    Get started

    List with your own agent

    Get your home in front of millions of buyers by listing it on Zillow.

    Learn how to do it

    Sell it yourself

    Take full control of how buyers see your home on Zillow by listing For Sale by Owner (FSBO).

    List your home

    What's special

    Full privacy fenceSpacious level backyardOpen concept floor planBacking to mature treesLarge bonus room
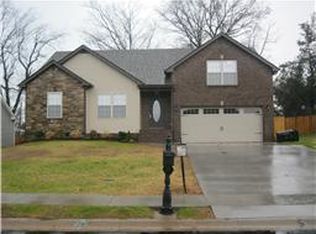
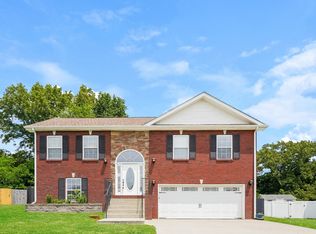
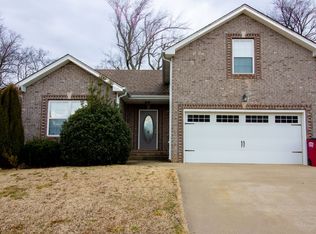
    This fantastic home features all the 'must haves' homeowners love: an open concept floor plan, a spacious, LEVEL backyard backing to mature trees with a full privacy fence, a LARGE Bonus Room, a two-car attached garage and NO HOA! The roof is only 6 years old (with a 25 year transferable warranty), ALL appliances remain, the master bathroom has been fully remodeled, the HVAC was recently checked and confirmed to be in good health and there is beautiful, durable laminate and tile flooring throughout the main level and bonus room. While the upstairs area (which includes 3 bedrooms, plus the hallway and staircase) could benefit from new carpeting, this presents a fantastic opportunity to put your personal touch on the home by selecting the flooring that best suits your style. Homes with this combination of space and features are rare in this area for this price, making this a unique chance to own a desirable home and earn instant equity at the same time with some very simple, affordable upgrades. Don't miss out on this opportunity to make it your own!

    Zillow last checked:

    Listing updated:

    Listed by:

    Denise Delozier 615-500-7082,

    Reliant Realty ERA Powered

    Bought with:

    Melissa D. Hayes, 340523

    Benchmark Realty

    Source: RealTracs MLS as distributed by MLS GRID,MLS#: 2967677MLS Logo

    Facts & features

    Interior

    Bedrooms & bathrooms
    • Bedrooms: 3
    • Bathrooms: 3
    • Full bathrooms: 2
    • 1/2 bathrooms: 1
    Bedroom 3
    • Area: 110 Square Feet
    • Dimensions: 11x10
    Other
    • Features: Utility Room
    • Level: Utility Room
    Recreation room
    • Features: Second Floor
    • Level: Second Floor
    • Area: 399 Square Feet
    • Dimensions: 21x19
    Heating
    • Central, Electric
    Cooling
    • Central Air, Electric
    Appliances
    • Included: Electric Range, Dishwasher, Refrigerator
    Features
    • High Ceilings, Open Floorplan, Walk-In Closet(s)
    • Flooring: Carpet, Wood, Tile
    • Basement: None,Crawl Space
    • Number of fireplaces: 1
    • Fireplace features: Gas
    Interior area
    • Total structure area: 1,927
    • Total interior livable area: 1,927 sqft
    • Finished area above ground: 1,927

    Property

    Parking
    • Total spaces: 4
    • Parking features: Attached, Concrete
    • Attached garage spaces: 2
    • Uncovered spaces: 2
    Features
    • Levels: Two
    • Stories: 2
    • Patio & porch: Porch, Covered
    • Fencing: Privacy
    Lot
    • Size: 10,018 Square Feet
    • Dimensions: 61
    • Features: Level, Private
    • Topography: Level,Private
    Details
    • Parcel number: 063018F G 01300 00002018F
    • Special conditions: Standard

    Construction

    Type & style
    • Home type: SingleFamily
    • Property subtype: Single Family Residence, Residential
    Materials
    • Brick, Vinyl Siding
    • Roof: Asphalt
    Condition
    • New construction: No
    • Year built: 2010

    Utilities & green energy

    • Sewer: Public Sewer
    • Water: Public
    • Utilities for property: Electricity Available, Water Available, Underground Utilities

    Community & HOA

    Community
    • Subdivision: Autumn Creek
    HOA
    • Has HOA: No
    • Amenities included: Underground Utilities
    Location
    • Region: Clarksville

    Financial & listing details

    • Price per square foot: $153/sqft
    • Tax assessed value: $279,700
    • Annual tax amount: $2,084
    • Date on market: 8/2/2025
    • Electric utility on property: Yes

    Price history

    DateEventPrice
    11/24/2025Sold$295,000-1.7%$153/sqft
    Source: RealTracs MLS as distributed by MLS GRID #2967677 Report a problem
    10/31/2025Pending sale$300,000$156/sqft
    Source: RealTracs MLS as distributed by MLS GRID #2967677 Report a problem
    10/30/2025Contingent$300,000$156/sqft
    Source: RealTracs MLS as distributed by MLS GRID #2967677 Report a problem
    8/2/2025Listed for sale$300,000+57.5%$156/sqft
    Source: RealTracs MLS as distributed by MLS GRID #2967677 Report a problem
    5/28/2019Sold$190,500-1.3%$99/sqft
    Source: RealTracs MLS as distributed by MLS GRID #2029626 Report a problem
    4/22/2019Pending sale$193,000$100/sqft
    Source: Coldwell Banker Conroy, Marable & Holleman #2029626 Report a problem
    4/12/2019Listed for sale$193,000+13.6%$100/sqft
    Source: Coldwell Banker Conroy, Marable & Holleman #2029626 Report a problem
    8/2/2016Sold$169,900$88/sqft
    Source: Public Record Report a problem
    7/10/2016Pending sale$169,900$88/sqft
    Source: Keller Williams - Clarksville #1716331 Report a problem
    5/24/2016Price change$169,900-0.6%$88/sqft
    Source: Keller Williams - Clarksville #1716331 Report a problem
    5/17/2016Price change$171,000-1.2%$89/sqft
    Source: Keller Williams - Clarksville #1716331 Report a problem
    5/4/2016Price change$173,000-1.1%$90/sqft
    Source: Keller Williams - Clarksville #1716331 Report a problem
    4/1/2016Listed for sale$175,000$91/sqft
    Source: Keller Williams - Clarksville #1716331 Report a problem

    Public tax history

    YearProperty taxesTax assessment
    2024$2,084 +9.2%$69,925 +54.6%
    2023$1,909 $45,225
    2022$1,909 +41.2%$45,225
    2021$1,352 -25.7%$45,225 -0.1%
    2020$1,820 0%$45,275
    2019$1,820 $45,275 +11.1%
    2018$1,820 +52.3%$40,750 +4.7%
    2017$1,195 -28.8%$38,925
    2016$1,678 $38,925
    2015$1,678 +3.7%$38,925
    2014$1,618 -3.2%$38,925 +2%
    2013$1,672 0%$38,175 0%
    2011$1,672 +6.3%$38,183
    2010$1,573 $38,183
    Find assessor info on the county website

    Neighborhood: 37042

    Nearby schools

    GreatSchools rating
    Schools provided by the listing agent
    • Elementary: Pisgah Elementary
    • Middle: Northeast Middle
    • High: Northeast High School

    Source: RealTracs MLS as distributed by MLS GRID. This data may not be complete. We recommend contacting the local school district to confirm school assignments for this home.

    Get a cash offer in 3 minutes
    Find out how much your home could sell for in as little as 3 minutes with a no-obligation cash offer.
    Estimated market value
    $296,800
    Get a cash offer in 3 minutes
    Find out how much your home could sell for in as little as 3 minutes with a no-obligation cash offer.
    Estimated market value
    $296,800