Welcome to the Avalon C Bonus model, a stunning 5-bedroom, 4-full-bathroom home designed with luxury and comfort in mind. As you step through the double-door glass entryway, you'll be greeted by an open and airy floor plan that seamlessly blends the main living areas which are complimented with engineered hardwood flooring that extends to the Primary and fourth bedrooms. The heart of this home is the gourmet kitchen, where extended white linen cabinets, under-cabinet lighting, and a large pantry with custom shelving provide ample storage and style. A chef's dream, featuring top-of-the-line appliances. The oversized island with a pendant light serves as the perfect gathering spot for entertaining or casual meals, complemented by the dining and dinette areas. The living room is a true sanctuary, with a ceiling fan and an abundance of natural light streaming in through the triple disappearing sliding doors that lead to the extended covered lanai. Imagine lounging in this inviting space, then stepping outside to the screened-in lanai, perfect for alfresco dining or relaxation. Retreat to the luxurious primary suite, where a bay window, ceiling fan, and double walk-in closet with customized shelving await. The ensuite bathroom is a true oasis, featuring dual sinks, a massive walk-in shower, and a private water closet. Outside, the meticulously landscaped backyard offers a serene escape. Partially fenced-in it provides ample space to create your outdoor oasis, with room to add a pool and truly embrace the Florida lifestyle. Upstairs, the in-law suite offers a separate living area with a large living room, storage closet, and a full bathroom with a shower/tub combo. Bedroom 5 is a spacious retreat, with oversized double windows and a walk-in closet. Don't miss the opportunity to make this exceptional home your own. Schedule your tour today and experience the Avalon C Bonus model's unparalleled luxury and comfort. Welcome to the family-friendly atmosphere of the Ardmore Reserve neighborhood, where community and convenience come together to create an ideal living environment. Residents have access to a community pool and playground, providing perfect spots for relaxation and recreation. The neighborhood's location is incredibly convenient, with the Minneola Sports Complex, Publix Shopping Center, schools, and the Turnpike entrance all within proximity. For those who enjoy outdoor activities, the 13-mile paved Minneola Trail offers a scenic route perfect for walking and biking. Just a short distance away, the charming town of Clermont awaits its array of shops, restaurants, and cultural attractions, adding to the appeal of living in Ardmore Reserve. This neighborhood truly combines the best of community amenities and accessibility, making it a wonderful place to call home.
Sold for $678,000
$678,000
1845 Kerry St, Minneola, FL 34715
5beds
3,265sqft
Single Family Residence
Built in 2016
9,590 Square Feet Lot
$646,800 Zestimate®
$208/sqft
$3,487 Estimated rent
Home value
$646,800
$614,000 - $679,000
$3,487/mo
Zestimate® history
Owner options
List your home for rent
$3,487/mo
Rent Zestimate®
Find your next renter with Zillow Rental Manager. Plus, with online applications, you can quickly screen prospective tenants – for free.
$3,487/mo
Rent Zestimate®
Refinance and save
$4,563/mo
Est. payment
Refinancing to a lower rate could help reduce your monthly payments and save thousands over the life of the loan.
$4,563/mo
Est. payment
Explore your selling options
Work with a Zillow partner agent
Leverage their expertise and Zillow's premium Showcase listings to get your home seen by more buyers.
Get startedList with your own agent
Get your home in front of millions of buyers by listing it on Zillow.
Learn how to do itSell it yourself
Take full control of how buyers see your home on Zillow by listing For Sale by Owner (FSBO).
List your homeWhat's special
Oversized islandBay windowCommunity amenitiesLarge pantryOversized double windowsCeiling fanAmple space
Zillow last checked:
Listing updated:
Listed by:
Nancy Pruitt, PA 352-552-7574,
OLYMPUS EXECUTIVE REALTY INC 407-469-0090
Bought with:
Non-Member Agent
STELLAR NON-MEMBER OFFICE
Source: Stellar MLS,MLS#: G5083159 Originating MLS: Orlando Regional
Originating MLS: Orlando Regional
Facts & features
Interior
Bedrooms & bathrooms
- Bedrooms: 5
- Bathrooms: 4
- Full bathrooms: 4
Rooms
- Room types: Attic, Bonus Room, Great Room, Storage Rooms
Primary bedroom
- Features: Ceiling Fan(s), En Suite Bathroom, Walk-In Closet(s)
- Level: First
- Dimensions: 15x16
Bedroom 2
- Features: Ceiling Fan(s), Built-in Closet
- Level: First
- Dimensions: 13x11
Bedroom 3
- Features: Ceiling Fan(s), Built-in Closet
- Level: First
- Dimensions: 13x12
Bedroom 4
- Features: Ceiling Fan(s), Built-in Closet
- Level: First
- Dimensions: 10x10
Bedroom 5
- Features: Ceiling Fan(s), Walk-In Closet(s)
- Level: Second
- Dimensions: 16x17
Primary bathroom
- Features: Dual Sinks, Exhaust Fan, Shower No Tub, Stone Counters, Water Closet/Priv Toilet
- Level: First
Balcony porch lanai
- Features: Ceiling Fan(s)
- Level: First
Great room
- Level: First
- Dimensions: 22x20
Kitchen
- Features: Breakfast Bar, Kitchen Island, Pantry
- Level: First
- Dimensions: 12x15
Living room
- Features: Ceiling Fan(s)
- Level: Second
- Dimensions: 16x13.1
Heating
- Central, Zoned
Cooling
- Central Air, Zoned
Appliances
- Included: Cooktop, Dishwasher, Disposal, Gas Water Heater, Microwave, Refrigerator
- Laundry: Inside, Washer Hookup
Features
- Ceiling Fan(s), Eating Space In Kitchen, High Ceilings, Living Room/Dining Room Combo, Open Floorplan, Primary Bedroom Main Floor, Solid Wood Cabinets, Split Bedroom, Stone Counters, Thermostat, Walk-In Closet(s)
- Flooring: Carpet, Ceramic Tile, Luxury Vinyl
- Windows: Blinds
- Has fireplace: No
Interior area
- Total structure area: 4,334
- Total interior livable area: 3,265 sqft
Property
Parking
- Total spaces: 3
- Parking features: Driveway, Garage Door Opener
- Attached garage spaces: 3
- Has uncovered spaces: Yes
Features
- Levels: Two
- Stories: 2
- Patio & porch: Covered, Deck, Patio, Porch
- Exterior features: Irrigation System
- Pool features: In Ground
- Fencing: Vinyl
Lot
- Size: 9,590 Square Feet
- Dimensions: 70 x 137
- Features: Level, Oversized Lot, Sidewalk
- Residential vegetation: Mature Landscaping
Details
- Additional parcels included: 3897961
- Parcel number: 082226030000002000
- Special conditions: None
Construction
Type & style
- Home type: SingleFamily
- Architectural style: Traditional
- Property subtype: Single Family Residence
Materials
- Block, Stucco, Wood Frame
- Foundation: Slab
- Roof: Shingle
Condition
- New construction: No
- Year built: 2016
Utilities & green energy
- Sewer: Public Sewer
- Water: Public
- Utilities for property: BB/HS Internet Available, Cable Available, Cable Connected, Electricity Available, Electricity Connected, Fire Hydrant, Natural Gas Available, Natural Gas Connected, Public, Sprinkler Meter, Street Lights, Underground Utilities, Water Available, Water Connected
Community & HOA
Community
- Features: Community Mailbox, Deed Restrictions, Playground, Pool, Sidewalks
- Security: Security System, Security System Owned, Smoke Detector(s)
- Pet fee: $0 monthly
- Subdivision: ARDMORE RESERVE PH I A REPLAT
HOA
- Has HOA: Yes
- Amenities included: Fence Restrictions, Playground
- Services included: Community Pool
- HOA fee: $65 monthly
- HOA name: Artemis Lifestyle Services Inc
- HOA phone: 407-705-2190
Location
- Region: Minneola
Financial & listing details
- Price per square foot: $208/sqft
- Tax assessed value: $535,516
- Annual tax amount: $5,518
- Date on market: 6/6/2024
- Cumulative days on market: 4 days
- Listing terms: Cash,Conventional,FHA,VA Loan
- Ownership: Fee Simple
- Total actual rent: 0
- Electric utility on property: Yes
- Road surface type: Paved, Asphalt
Price history
| Date | Event | Price |
|---|---|---|
| 7/29/2024 | Sold | $678,000+1.2%$208/sqft |
Source:  Stellar MLS #G5083159 Report a problem Stellar MLS #G5083159 Report a problem | ||
| 6/10/2024 | Pending sale | $669,990$205/sqft |
Source: Stellar MLS #G5083159 Report a problem | ||
| 6/7/2024 | Listed for sale | $669,990+101.7%$205/sqft |
Source: Stellar MLS #G5083159 Report a problem | ||
| 12/19/2016 | Sold | $332,116$102/sqft |
Source: Public Record Report a problem | ||
Public tax history
| Year | Property taxes | Tax assessment |
|---|---|---|
| 2025 | $59 -98.9% | $472,976 +35.7% |
| 2024 | $5,521 +2.3% | $348,480 +3% |
| 2023 | $5,396 +2.4% | $338,330 +3% |
| 2022 | $5,268 +0.6% | $328,480 +3% |
| 2021 | $5,237 -0.1% | $318,915 +1.4% |
| 2020 | $5,244 -2% | $314,512 +2.3% |
| 2019 | $5,353 +3.7% | $307,441 +1.9% |
| 2018 | $5,163 | $301,709 +2.1% |
| 2017 | $5,163 +1.4% | $295,504 +744.3% |
| 2016 | $5,093 +626.4% | $35,000 |
| 2015 | $701 | -- |
Find assessor info on the county website
Neighborhood: 34715
Nearby homes
- $687,5005 bd4 ba3.7k sqft1849 Kerry St, Minneola, FL 34715Off Market

- $673,8004 bd4 ba2.9k sqft1835 Kerry St, Minneola, FL 34715Off Market
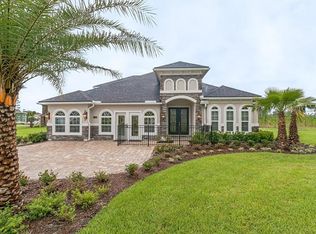
- $652,6005 bd4 ba2.9k sqft1805 Kerry St, Minneola, FL 34715Off Market
- $628,0005 bd4 ba3.3k sqft1815 Kerry St, Minneola, FL 34715Off Market
- $614,6004 bd3 ba3.1k sqft1801 Kerry St, Minneola, FL 34715Off Market
- $572,8004 bd4 ba2.8k sqft1844 Kerry St, Minneola, FL 34715Off Market
- $600,0005 bd4 ba3.1k sqft1848 Kerry St, Minneola, FL 34715Off Market
- $586,3004 bd3 ba2.5k sqft1840 Kerry St, Minneola, FL 34715Off Market
Nearby schools
GreatSchools rating
- 6/10Grassy Lake Elementary SchoolGrades: PK-5Distance: 0.3 mi
- 8/10East Ridge Middle SchoolGrades: 6-8Distance: 3.3 mi
- 5/10Lake Minneola High SchoolGrades: 9-12Distance: 0.8 mi
Schools provided by the listing agent
- Elementary: Grassy Lake Elementary
- Middle: East Ridge Middle
- High: Lake Minneola High
Source: Stellar MLS. This data may not be complete. We recommend contacting the local school district to confirm school assignments for this home.
Get a cash offer in 3 minutes
Find out how much your home could sell for in as little as 3 minutes with a no-obligation cash offer.
Estimated market value
$646,800
Get a cash offer in 3 minutes
Find out how much your home could sell for in as little as 3 minutes with a no-obligation cash offer.
Estimated market value
$646,800
- Florida
- Lake County
- Minneola
- 34715
- 1845 Kerry St
Nearby cities
Nearby zip codes
Other Minneola Topics
