WOW, WOW,WOW!!! Sellers will contribute $10,000.00 towards flooring, decorators allowance , or to buy down your rate!
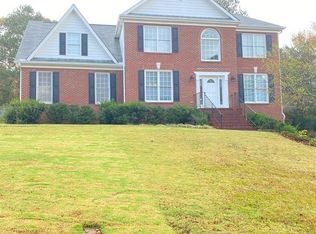
PRICED BELOW CURRENT APPRAISED VALUE! Discover this stunning 4-bedroom, 3.5-bath home perfectly designed for comfort and enjoyment. The main level features a separate living room, den/office area, and a formal dining room, ideal for both everyday living and gatherings. The eat-in kitchen shines with granite countertops, stainless steel appliances, and ample cabinetry for storage. Upstairs you will enjoy this newer refinished owners' retreat bathroom with ample space, Each bedroom has plenty of space for those needing extra room. The bonus room completes this upstairs with room for an additional office, space for extra belongings or a great game room. The possibilities are endless. Head downstairs to a fully finished basement complete with a wet bar area complete with a stand alone ice maker, full bath, game area, and additional living space--perfect for movie nights or hosting guests. Step outside to enjoy the screened-in porch overlooking your large, in-ground swimming pool and private backyard oasis. This home has been meticulously maintained, featuring a newer roof and sits within the highly sought-after Brookwood School District. When using DeAnn Ellis Team and Element Home Loans the lender will contribute up to $2500 in closing cost.
Sold for $545,000
$545,000
1845 Lisa Springs Dr, Snellville, GA 30078
4beds
3,700sqft
Single Family Residence, Residential
Built in 1994
0.59 Acres Lot
$541,800 Zestimate®
$147/sqft
$3,462 Estimated rent
Home value
$541,800
$498,000 - $585,000
$3,462/mo
Zestimate® history
Owner options
List your home for rent
$3,462/mo
Rent Zestimate®
Find your next renter with Zillow Rental Manager. Plus, with online applications, you can quickly screen prospective tenants – for free.
$3,462/mo
Rent Zestimate®
Refinance and save
$3,411/mo
Est. payment
Refinancing to a lower rate could help reduce your monthly payments and save thousands over the life of the loan.
$3,411/mo
Est. payment
Explore your selling options
Work with a Zillow partner agent
Leverage their expertise and Zillow's premium Showcase listings to get your home seen by more buyers.
Get startedList with your own agent
Get your home in front of millions of buyers by listing it on Zillow.
Learn how to do itSell it yourself
Take full control of how buyers see your home on Zillow by listing For Sale by Owner (FSBO).
List your homeWhat's special
Newer roofPrivate backyard oasisStainless steel appliancesGranite countertopsAmple cabinetry for storageLarge in-ground swimming poolScreened-in porch
Zillow last checked:
Listing updated:
Listed by:
Aleithia Greer 678-687-8526,
Southern Sunset Realty Group
Bought with:
Aleithia Greer
Southern Sunset Realty Group
Source: MGMLS,MLS#: 181769
Facts & features
Interior
Bedrooms & bathrooms
- Bedrooms: 4
- Bathrooms: 4
- Full bathrooms: 3
- 1/2 bathrooms: 1
Primary bedroom
- Features: Walk-In Closet(s), Double Vanity, Ceiling Fan(s)
- Level: Second
Kitchen
- Features: Kitchen Island, Eat-in Kitchen, Granite Counters
- Level: First
Heating
- Central, Zoned
Cooling
- Zoned, Heat Pump, Ceiling Fan(s)
Appliances
- Included: Ice Maker, Dishwasher, Dryer, Electric Range, Gas Water Heater, Microwave, Refrigerator, Washer, Other
- Laundry: Main Level, Laundry Room
Features
- Ceiling Fan(s), Double Vanity, Eat-in Kitchen, Granite Counters, Kitchen Island, Walk-In Closet(s)
- Flooring: Carpet, Ceramic Tile, Hardwood
- Basement: Finished Bathroom,Exterior Entry,Finished,Full
- Number of fireplaces: 1
- Fireplace features: Factory Built, Gas Log, Gas Starter, Living Room
- Common walls with other units/homes: No Common Walls
Interior area
- Total structure area: 3,700
- Total interior livable area: 3,700 sqft
- Finished area above ground: 2,562
- Finished area below ground: 1,138
Property
Parking
- Parking features: Kitchen Level, Garage Faces Side, Garage Door Opener, Garage, Attached
- Has attached garage: Yes
Features
- Levels: Two
- Patio & porch: Patio, Screened
- Exterior features: Private Yard, Other
- Pool features: Above Ground, Salt Water, Vinyl
- Fencing: Fenced
Lot
- Size: 0.59 Acres
Details
- Parcel number: R6068113
Construction
Type & style
- Home type: SingleFamily
- Architectural style: Other
- Property subtype: Single Family Residence, Residential
Materials
- Brick
- Foundation: Other
- Roof: Composition
Condition
- Resale
- New construction: No
- Year built: 1994
Utilities & green energy
- Sewer: Septic Tank
- Water: Public
- Utilities for property: Cable Available, Electricity Available, Natural Gas Available, Phone Available, Underground Utilities, Water Available
Community & HOA
Community
- Subdivision: 1-County-Rural
HOA
- Has HOA: No
Location
- Region: Snellville
Financial & listing details
- Price per square foot: $147/sqft
- Tax assessed value: $530,800
- Annual tax amount: $5,485
- Date on market: 10/14/2025
- Cumulative days on market: 155 days
- Listing agreement: Exclusive Right To Sell
- Listing terms: Cash,Conventional,FHA,VA Loan
- Electric utility on property: Yes
Price history
| Date | Event | Price |
|---|---|---|
| 4/9/2026 | Sold | $545,000-5.9%$147/sqft |
Source:  MGMLS #181769 Report a problem MGMLS #181769 Report a problem | ||
| 3/18/2026 | Pending sale | $579,000$156/sqft |
Source:  GAMLS #10624684 Report a problem GAMLS #10624684 Report a problem | ||
| 2/20/2026 | Price change | $579,000-1.7%$156/sqft |
Source: GAMLS #10624684 Report a problem | ||
| 12/29/2025 | Price change | $589,000-3.1%$159/sqft |
Source: GAMLS #10624684 Report a problem | ||
| 12/18/2025 | Price change | $607,9990%$164/sqft |
Source: GAMLS #10624684 Report a problem | ||
| 11/3/2025 | Price change | $608,000-1.9%$164/sqft |
Source: GAMLS #10624684 Report a problem | ||
| 10/14/2025 | Listed for sale | $620,000+259.4%$168/sqft |
Source: GAMLS #10624684 Report a problem | ||
| 11/29/1994 | Sold | $172,500+505.3%$47/sqft |
Source: Public Record Report a problem | ||
| 6/28/1994 | Sold | $28,500$8/sqft |
Source: Public Record Report a problem | ||
Public tax history
| Year | Property taxes | Tax assessment |
|---|---|---|
| 2025 | $1,339 -75.6% | $212,320 +3.1% |
| 2024 | $5,486 +12.9% | $205,880 +3.4% |
| 2023 | $4,859 | $199,040 +9.9% |
| 2022 | -- | $181,080 +35.3% |
| 2021 | $4,037 -0.8% | $133,880 |
| 2020 | $4,067 +15% | $133,880 +18% |
| 2019 | $3,538 | $113,480 |
| 2018 | $3,538 +10.6% | $113,480 +17.4% |
| 2016 | $3,199 -0.8% | $96,640 |
| 2015 | $3,223 | $96,640 |
| 2014 | $3,223 +23.8% | $96,640 +42.5% |
| 2013 | $2,604 | $67,800 -32.6% |
| 2012 | -- | $100,560 |
| 2011 | -- | $100,560 |
| 2010 | -- | $100,560 |
| 2009 | -- | $100,560 |
| 2007 | -- | $100,560 |
| 2006 | -- | $100,560 +30% |
| 2005 | -- | $77,360 |
| 2004 | $1,011 -0.1% | $77,360 |
| 2003 | $1,012 -49.8% | $77,360 |
| 2002 | $2,015 -3.6% | $77,360 |
| 2001 | $2,090 | $77,360 |
Find assessor info on the county website
Neighborhood: Brookwood
Nearby homes
- $484,6005 bd3 ba3.5k sqft1855 Lisa Springs Dr, Snellville, GA 30078Off Market
- $468,9004 bd3 ba4k sqft1835 Lisa Springs Dr, Snellville, GA 30078Off Market
- $1,000-- bd-- ba-- sqftLisa Springs Dr, Snellville, GA 30078Off Market
- $408,5003 bd2 ba2.5k sqft1865 Lisa Springs Dr, Snellville, GA 30078Off Market
- $574,6005 bd4 ba3.7k sqft1825 Lisa Springs Dr, Snellville, GA 30078Off Market
- $505,0004 bd4 ba2.6k sqft1840 Lisa Springs Dr, Snellville, GA 30078Sold
- $448,2003 bd1 ba1.6k sqft1822 McGee Rd, Snellville, GA 30078Off Market
- $450,0005 bd3 ba2.5k sqft1875 Lisa Springs Dr, Snellville, GA 30078Sold
Nearby schools
GreatSchools rating
- 9/10Brookwood Elementary SchoolGrades: PK-5Distance: 1.3 mi
- 9/10Alton C. Crews Middle SchoolGrades: 6-8Distance: 3.8 mi
- 9/10Brookwood High SchoolGrades: 9-12Distance: 1.5 mi
Schools provided by the listing agent
- Elementary: Brookwood - Gwinnett
- Middle: Crews
- High: Brookwood
Source: MGMLS. This data may not be complete. We recommend contacting the local school district to confirm school assignments for this home.
Get a cash offer in 3 minutes
Find out how much your home could sell for in as little as 3 minutes with a no-obligation cash offer.
Estimated market value
$541,800
Get a cash offer in 3 minutes
Find out how much your home could sell for in as little as 3 minutes with a no-obligation cash offer.
Estimated market value
$541,800
- Georgia
- Gwinnett County
- Snellville
- 30078
- Brookwood
- 1845 Lisa Springs Dr
Nearby cities
Nearby neighborhoods
Nearby zip codes
Other Snellville Topics
