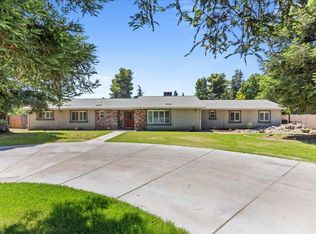
Welcome to an extraordinary custom estate in the prestigious Patrick Estates of Yuba City an exceptionally rare offering set on nearly an acre in the heart of town. With over 3,400 square feet of beautifully designed living space, this home exudes elegance, comfort, and timeless luxury. From the moment you enter, you're greeted by rich hardwood flooring, custom window treatments, crown molding, imperfect smooth texturing, and expansive windows that flood the home with natural light and showcase stunning views of the backyard oasis. The gourmet kitchen is a true showpiece, featuring abundant cabinetry, a cozy window bench, double ovens, a massive built-in SubZero refrigerator, and a Monogram 6-burner gas range with griddle. A large center island with a prep sink, wine fridge, and generous dining bar seating anchors the space, opening seamlessly to multiple living and dining areas, perfect for entertaining on any scale. The grand living room features a striking double-sided wood-burning fireplace that also serves the formal living room or office, adding warmth and sophistication. Offering 4 generously sized bedrooms plus flexible living spaces that could serve as a 5th bedroom or office, the layout is ideal for both everyday living and hosting guests. One bedroom and bath are thoughtfully positioned for privacy, creating a perfect second primary suite. The luxurious main suite includes a jetted soaking tub, separate shower, and spacious walk-in closets with custom built-ins. Step outside to your private resort-style retreat, complete with a breathtaking lagoon-style pool and spa featuring an extensive water feature, diving rock, and Baja shelf. Multiple patios, a built-in BBQ area, and fire pit provide the perfect setting for outdoor entertaining, surrounded by mature landscaping, decorative stonework, winding pathways, and a dog run. Additional highlights include a smart glass front door, a whole-house water filtration system, softener, quiet whole-house fan, Tesla fast charger, circular front driveway, and gated rear access to the garage. The back driveway offers tons of space and parking, for RV, boats, vehicles or possible shop. This is more than a home it's a lifestyle of luxury, privacy, and refined living in one of Yuba City's most coveted neighborhoods.
Closed
$1,075,000
1845 Lorraine Way, Yuba City, CA 95993
4beds
3,435sqft
Single Family Residence
Built in 1977
0.81 Acres Lot
$-- Zestimate®
$313/sqft
$3,403 Estimated rent
Home value
Not available
Estimated sales range
Not available
$3,403/mo
Zestimate® history
Owner options
List your home for rent
$3,403/mo
Rent Zestimate®
Find your next renter with Zillow Rental Manager. Plus, with online applications, you can quickly screen prospective tenants – for free.
$3,403/mo
Rent Zestimate®
Refinance and save
$6,735/mo
Est. payment
Refinancing to a lower rate could help reduce your monthly payments and save thousands over the life of the loan.
$6,735/mo
Est. payment
Explore your selling options
Work with a Zillow partner agent
Leverage their expertise and Zillow's premium Showcase listings to get your home seen by more buyers.
Get startedList with your own agent
Get your home in front of millions of buyers by listing it on Zillow.
Learn how to do itSell it yourself
Take full control of how buyers see your home on Zillow by listing For Sale by Owner (FSBO).
List your homeWhat's special
Built-in bbq areaStriking double-sided wood-burning fireplaceMature landscapingExtensive water featureGourmet kitchenMassive built-in subzero refrigeratorBaja shelf
Zillow last checked:
Listing updated:
Listed by:
Kelly McCarthy DRE #01918852 530-415-0361,
eXp Realty of California Inc.
Bought with:
Jaskarn Johal, DRE #01707484
Keller Williams Realty-Yuba Sutter
Source: MetroList Services of CA,MLS#: 226055263Originating MLS: MetroList Services, Inc.
Facts & features
Interior
Bedrooms & bathrooms
- Bedrooms: 4
- Bathrooms: 3
- Full bathrooms: 3
Rooms
- Room types: Den, Dining Room, Family Room, Great Room, Kitchen, Laundry, Living Room
Primary bedroom
- Features: Closet, Ground Floor, Walk-In Closet, Outside Access, Sitting Area
Primary bathroom
- Features: Shower Stall(s), Soaking Tub, Jetted Tub, Tile, Window
Dining room
- Features: Breakfast Nook, Formal Room, Bar, Dining/Family Combo, Formal Area
Kitchen
- Features: Pantry Cabinet, Granite Counters, Island w/Sink, Kitchen/Family Combo
Heating
- Central, Fireplace(s)
Cooling
- Ceiling Fan(s), Central Air, Whole House Fan, Attic Fan
Appliances
- Included: Built-In Gas Range, Built-In Refrigerator, Dishwasher, Disposal, Microwave, Double Oven, Tankless Water Heater, Warming Drawer, Wine Refrigerator
- Laundry: Laundry Room, Cabinets, Sink, Inside, Inside Room
Features
- Flooring: Carpet, Wood
- Number of fireplaces: 2
- Fireplace features: Brick, Living Room, Double Sided, Family Room
Interior area
- Total structure area: 0
- Total interior livable area: 3,435 sqft
Property
Parking
- Total spaces: 17
- Parking features: Attached, RV Access/Parking, Garage Faces Side, Interior Access, Circular Driveway
- Attached garage spaces: 2
- Uncovered spaces: 15
Features
- Levels: One
- Stories: 1
- Exterior features: Outdoor Kitchen, Outdoor Grill, Dog Run, Fire Pit
- Has private pool: Yes
- Pool features: In Ground, On Lot, Pool Sweep, Pool/Spa Combo, Fenced, Gunite
- Has spa: Yes
- Spa features: Bath
- Fencing: Back Yard,Wood
Lot
- Size: 0.81 Acres
- Features: Auto Sprinkler F&R, Court, Cul-De-Sac, Dead End, Landscape Back, Landscape Front
- Topography: Level,Level
Details
- Additional structures: Shed(s), Storage, Kennel/Dog Run, Outbuilding
- Parcel number: 59540005
- Zoning: R1
- Special conditions: Standard
- Other equipment: Water Cond Equipment Owned
Construction
Type & style
- Home type: SingleFamily
- Architectural style: Ranch,Spanish
- Property subtype: Single Family Residence
Materials
- Stucco, Frame
- Foundation: Concrete, Slab
- Roof: Tile
Condition
- Year built: 1977
Utilities & green energy
- Electric: 220 Volts in Laundry
- Sewer: Septic System, Septic Connected
- Water: Treatment Equipment, Well
- Utilities for property: Natural Gas Connected
Community & HOA
Location
- Region: Yuba City
Financial & listing details
- Price per square foot: $313/sqft
- Tax assessed value: $635,000
- Annual tax amount: $7,376
- Price range: $1.1M - $1.1M
- Date on market: 5/1/2026
Price history
| Date | Event | Price |
|---|---|---|
| 7/27/2026 | Sold | $1,075,000-2.3%$313/sqft |
Source: MetroList Services of CA #226055263 Report a problem | ||
| 5/7/2026 | Pending sale | $1,100,000$320/sqft |
Source: MetroList Services of CA #226055263 Report a problem | ||
| 5/1/2026 | Listed for sale | $1,100,000+22.2%$320/sqft |
Source: MetroList Services of CA #226055263 Report a problem | ||
| 12/15/2021 | Sold | $900,000+0.1%$262/sqft |
Source:  MetroList Services of CA #221144280 Report a problem MetroList Services of CA #221144280 Report a problem | ||
| 11/15/2021 | Pending sale | $899,000$262/sqft |
Source: MetroList Services of CA #221144280 Report a problem | ||
| 11/13/2021 | Listed for sale | $899,000+124.8%$262/sqft |
Source: MetroList Services of CA #221144280 Report a problem | ||
| 3/11/2021 | Sold | $400,000$116/sqft |
Source: MetroList Services of CA #202002187 Report a problem | ||
| 7/25/2020 | Pending sale | $400,000$116/sqft |
Source: Century 21 Select Real Estate #202002187 Report a problem | ||
| 7/25/2020 | Listed for sale | $400,000$116/sqft |
Source: Century 21 Select Real Estate #202002187 Report a problem | ||
Public tax history
| Year | Property taxes | Tax assessment |
|---|---|---|
| 2021 | $7,376 +5.6% | $635,000 +3.8% |
| 2020 | $6,984 +28.4% | $612,000 +28.8% |
| 2017 | $5,439 -4.5% | $475,000 |
| 2016 | $5,694 +16% | $475,000 +5.6% |
| 2015 | $4,907 | $450,000 +5.9% |
| 2014 | $4,907 | $425,000 |
| 2012 | -- | $425,000 -1.6% |
| 2011 | -- | $432,000 -6.5% |
| 2010 | -- | $462,000 -8% |
| 2009 | -- | $502,000 -35.1% |
| 2008 | -- | $773,300 +1.1% |
| 2007 | -- | $765,000 +2% |
| 2006 | -- | $750,000 +188.8% |
| 2005 | -- | $259,656 +2% |
| 2004 | -- | $254,565 +1.9% |
| 2003 | -- | $249,900 +10.2% |
| 2002 | -- | $226,731 |
Find assessor info on the county website
Neighborhood: 95993
Nearby homes
- $1,058,1004 bd3 ba3.4k sqft1845 Lorraine Way, Yuba City, CA 95993Off Market
- $783,0004 bd3 ba2.8k sqft1838 Lorraine Way, Yuba City, CA 95993Off Market
- $805,0005 bd3 ba2.5k sqft1826 Jamie Dr, Yuba City, CA 95993Sold
- $702,8005 bd3 ba3k sqft2345 Blevin Rd, Yuba City, CA 95993Off Market
- $707,2004 bd2 ba2.5k sqft1809 Lorraine Way, Yuba City, CA 95993Off Market
- $730,2004 bd2 ba2.6k sqft1856 Jamie Dr, Yuba City, CA 95993Off Market
- $657,4004 bd3 ba2k sqft1796 Jamie Dr, Yuba City, CA 95993Off Market
- $394,6002 bd1 ba1.6k sqft2365 Blevin Rd, Yuba City, CA 95993Off Market
Nearby schools
GreatSchools rating
- 7/10Butte Vista Elementary SchoolGrades: K-8Distance: 0.2 mi
- 5/10River Valley High SchoolGrades: 9-12Distance: 1.7 mi


Get pre-qualified for a loan
At Zillow Home Loans, we can pre-qualify you in as little as 5 minutes with no impact to your credit score.An equal housing lender. NMLS #10287.
- California
- Sutter County
- Yuba City
- 95993
- 1845 Lorraine Way
Nearby cities
Nearby neighborhoods
Nearby zip codes
Other Yuba City Topics
