Welcome to your next home in the sought-after Heathbrooke neighborhood with views of beautiful Lake Sweeney! This spacious 4 bed, 4 bath rambler has it all, including one-level living with 3 bedrooms on the main floor, a 2-car garage, and a finished basement that's perfect for entertaining. You'll love the charm and character throughout from the crown molding in the dining and living spaces to the mature trees in both the front and backyard. The kitchen features stainless steel appliances and plenty of storage, making it easy to stay organized whether you're cooking for the family or hosting friends. Enjoy your morning coffee out front or wind down on the stamped concrete patio in the fenced-in backyard complete with a brand-new fence for privacy and peace of mind and a small shed in back for extra storage. The cedar shake roof adds classic curb appeal. Location is hard to beat-just minutes to downtown Minneapolis, great restaurants, shopping, and everything you need. Homes like this don't come up often-come take a look and see why so many love calling Heathbrooke home!
Closed
$620,000
1845 Major Dr N, Minneapolis, MN 55422
4beds
3,054sqft
Single Family
Built in 1968
0.29 Acres Lot
$619,900 Zestimate®
$203/sqft
$3,698 Estimated rent
Home value
$619,900
$570,000 - $676,000
$3,698/mo
Zestimate® history
Owner options
List your home for rent
$3,698/mo
Rent Zestimate®
Find your next renter with Zillow Rental Manager. Plus, with online applications, you can quickly screen prospective tenants – for free.
$3,698/mo
Rent Zestimate®
Refinance and save
$3,933/mo
Est. payment
Refinancing to a lower rate could help reduce your monthly payments and save thousands over the life of the loan.
$3,933/mo
Est. payment
Explore your selling options
Work with a Zillow partner agent
Leverage their expertise and Zillow's premium Showcase listings to get your home seen by more buyers.
Get startedList with your own agent
Get your home in front of millions of buyers by listing it on Zillow.
Learn how to do itSell it yourself
Take full control of how buyers see your home on Zillow by listing For Sale by Owner (FSBO).
List your homeWhat's special
Zillow last checked:
Listing updated:
Listed by:
Connie Klingelhutz 612-209-0493,
Edina Realty, Inc.,
Michael B. Wasem Jr. 612-964-4679
Bought with:
Jacqueline Day and Partners
Edina Realty, Inc.
Source: NorthstarMLS as distributed by MLS GRID,MLS#: 6699655
Facts & features
Interior
Bedrooms & bathrooms
- Bedrooms: 4
- Bathrooms: 4
- Full bathrooms: 1
- 3/4 bathrooms: 2
- 1/2 bathrooms: 1
Bedroom
- Level: Main
- Area: 195 Square Feet
- Dimensions: 15x13
Bedroom 2
- Level: Main
- Area: 130 Square Feet
- Dimensions: 13x10
Bedroom 3
- Level: Main
- Area: 110 Square Feet
- Dimensions: 11x10
Bedroom 4
- Level: Lower
- Area: 130 Square Feet
- Dimensions: 13x10
Dining room
- Level: Main
- Area: 132 Square Feet
- Dimensions: 12x11
Family room
- Level: Main
- Area: 238 Square Feet
- Dimensions: 17x14
Kitchen
- Level: Main
- Area: 192 Square Feet
- Dimensions: 16x12
Living room
- Level: Main
- Area: 234 Square Feet
- Dimensions: 18x13
Office
- Level: Lower
- Area: 221 Square Feet
- Dimensions: 17x13
Recreation room
- Level: Lower
- Area: 400 Square Feet
- Dimensions: 20x20
Heating
- Forced Air
Cooling
- Central Air
Appliances
- Included: Dishwasher, Disposal, Exhaust Fan, Microwave, Range, Refrigerator
- Laundry: Laundry Room, Main Level
Features
- Basement: Finished,Full
- Number of fireplaces: 2
- Fireplace features: Amusement Room, Family Room, Wood Burning
Interior area
- Total structure area: 3,754
- Total interior livable area: 3,054 sqft
- Finished area above ground: 1,877
- Finished area below ground: 1,177
Property
Parking
- Total spaces: 2
- Parking features: Attached, Asphalt, Garage Door Opener
- Attached garage spaces: 2
- Has uncovered spaces: Yes
Accessibility
- Accessibility features: None
Features
- Levels: One
- Stories: 1
- Patio & porch: Patio
- Pool features: None
- Fencing: Full,Privacy,Wood
Lot
- Size: 0.29 Acres
- Dimensions: 130 x 100
- Features: Near Public Transit, Tree Coverage - Light
Details
- Additional structures: Storage Shed
- Foundation area: 1877
- Parcel number: 1802924420019
- Zoning description: Residential-Single Family
Construction
Type & style
- Home type: SingleFamily
- Property subtype: Single Family
Materials
- Block
- Roof: Pitched,Wood
Condition
- New construction: No
- Year built: 1968
Utilities & green energy
- Electric: Circuit Breakers
- Gas: Natural Gas
- Sewer: City Sewer/Connected
- Water: City Water/Connected
Community & HOA
Community
- Subdivision: Heathbrooke
HOA
- Has HOA: No
Location
- Region: Minneapolis
Financial & listing details
- Price per square foot: $203/sqft
- Annual tax amount: $9,406
- Date on market: 4/10/2025
- Cumulative days on market: 51 days
- Road surface type: Paved
Price history
| Date | Event | Price |
|---|---|---|
| 7/10/2025 | Sold | $620,000-4.6%$203/sqft |
Source:  NorthstarMLS as distributed by MLS GRID #6699655 Report a problem NorthstarMLS as distributed by MLS GRID #6699655 Report a problem | ||
| 6/2/2025 | Pending sale | $650,000$213/sqft |
Source: NorthstarMLS as distributed by MLS GRID #6699655 Report a problem | ||
| 4/29/2025 | Price change | $650,000-3.7%$213/sqft |
Source: NorthstarMLS as distributed by MLS GRID #6699655 Report a problem | ||
| 4/12/2025 | Listed for sale | $675,000+65.4%$221/sqft |
Source: NorthstarMLS as distributed by MLS GRID #6699655 Report a problem | ||
| 5/17/2016 | Sold | $408,000+10.3%$134/sqft |
Source: NorthstarMLS as distributed by MLS GRID #4691507 Report a problem | ||
| 7/28/2014 | Sold | $370,000$121/sqft |
Source:  Lake Superior Area Realtors as distributed by MLS GRID #2161448 Report a problem Lake Superior Area Realtors as distributed by MLS GRID #2161448 Report a problem | ||
Public tax history
Tax history is unavailable.
Neighborhood: 55422
Nearby homes
- $620,0004 bd4 ba3k sqft1845 Major Dr, Golden Valley, MN 55422Sold
- $753,4005 bd4 ba3.1k sqft1835 Major Dr, Golden Valley, MN 55422Off Market
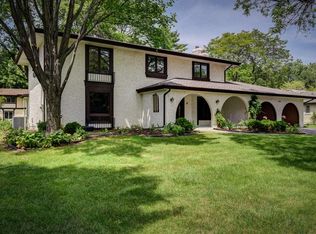
- $769,4005 bd4 ba3.1k sqft1835 Major Dr N, Minneapolis, MN 55422Off Market
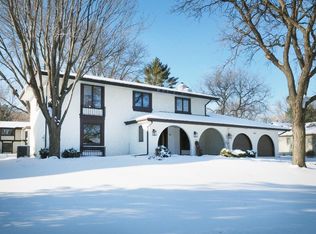
- $809,6005 bd4 ba3.5k sqft1855 Major Dr, Golden Valley, MN 55422Off Market
- $754,1004 bd3 ba3k sqft1855 Major Dr N, Minneapolis, MN 55422Off Market
- $730,2004 bd3 ba4.2k sqft1850 Noble Dr, Golden Valley, MN 55422Off Market
- $819,3004 bd4 ba4.2k sqft1850 Noble Dr N, Minneapolis, MN 55422Off Market
- $732,8003 bd3 ba2k sqft1840 Noble Dr, Golden Valley, MN 55422Off Market
Nearby schools
GreatSchools rating
- 3/10Noble Elementary SchoolGrades: PK-5Distance: 0.5 mi
- 2/10Sandburg Middle SchoolGrades: 6-8Distance: 1.5 mi
- 7/10Robbinsdale Armstrong Senior High SchoolGrades: 9-12Distance: 4.2 mi
Get a cash offer in 3 minutes
Find out how much your home could sell for in as little as 3 minutes with a no-obligation cash offer.
Estimated market value
$619,900
Get a cash offer in 3 minutes
Find out how much your home could sell for in as little as 3 minutes with a no-obligation cash offer.
Estimated market value
$619,900
- Minnesota
- Hennepin County
- Golden Valley
- 55422
- 1845 Major Dr N
Nearby cities
Nearby zip codes
Other Golden Valley Topics
