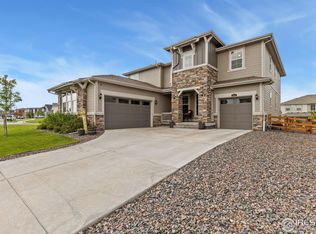
Absolutely gorgeous Davis floorplan built by Lennar. Have the best of both worlds! Ranch style living, PLUS a guest suite located on the second floor! The main level layout features a spacious open-concept living space with beautiful Imperial Pecan Engineered floors throughout, creating a warm and inviting atmosphere. The gourmet kitchen is a chef's dream, equipped with top-of-the-line appliances, gas cooktop, double ovens, back splash, Quartz countertops, pantry and ample storage space, making it perfect for both everyday meals and entertaining guests. The home features a private office, ideal for remote work or study, providing a quiet and focused environment. The spacious primary bedroom features an en-suite spa style bathroom, large walk in closet, mud room with a drop zone built in, laundry room connected to the primary suite, guest bedroom and a full guest bathroom. A standout feature is the charming guest suite located on the second floor, offering comfort and privacy for visitors with its own cozy accommodations. Some additional "WOW" features include a 3-car garage, covered rear patio and Owned solar helping lower those utility bills. Outside, the property boasts beautifully landscaped grounds, adding to the home's curb appeal and providing a tranquil outdoor space to relax or entertain. With its combination of luxurious living spaces and thoughtful design, this home is the perfect place to enjoy both privacy and elegance. The community is amenity rich and features a pool, parks throughout and miles of trails! This is a rare floorplan to become available.
Sold for $860,000
$860,000
1845 Marlowe Circle E, Erie, CO 80516
3beds
4,944sqft
Single Family Residence
Built in 2023
8,446 Square Feet Lot
$847,800 Zestimate®
$174/sqft
$3,554 Estimated rent
Home value
$847,800
$797,000 - $899,000
$3,554/mo
Zestimate® history
Owner options
List your home for rent
$3,554/mo
Rent Zestimate®
Find your next renter with Zillow Rental Manager. Plus, with online applications, you can quickly screen prospective tenants – for free.
$3,554/mo
Rent Zestimate®
Refinance and save
$5,115/mo
Est. payment
Refinancing to a lower rate could help reduce your monthly payments and save thousands over the life of the loan.
$5,115/mo
Est. payment
Explore your selling options
Work with a Zillow partner agent
Leverage their expertise and Zillow's premium Showcase listings to get your home seen by more buyers.
Get startedList with your own agent
Get your home in front of millions of buyers by listing it on Zillow.
Learn how to do itSell it yourself
Take full control of how buyers see your home on Zillow by listing For Sale by Owner (FSBO).
List your homeWhat's special
Zillow last checked:
Listing updated:
Listed by:
Kris Ceretto 720-939-0558 kris@thecerettogroup.com,
Coldwell Banker Realty 56
Bought with:
Lynn Mattoon, 100095541
Redfin Corporation
Source: REcolorado as distributed by MLS GRID,MLS#: 8178313
Facts & features
Interior
Bedrooms & bathrooms
- Bedrooms: 3
- Bathrooms: 3
- Full bathrooms: 2
- 3/4 bathrooms: 1
- Main level bathrooms: 2
- Main level bedrooms: 2
Primary bedroom
- Description: Spacious W/Ensuite Bathroom
- Level: Main
- Area: 225 Square Feet
- Dimensions: 15 x 15
Bedroom
- Description: 2nd Bedroom
- Level: Main
- Area: 156 Square Feet
- Dimensions: 13 x 12
Bedroom
- Description: Guest Suite
- Level: Upper
- Area: 168 Square Feet
- Dimensions: 14 x 12
Bathroom
- Description: Primary En-Suite, Spa Style
- Level: Main
Bathroom
- Description: Guest Full Bathroom
- Level: Main
Bathroom
- Description: Guest Suite Bathroom
- Level: Upper
Great room
- Description: Spacious With Gas Fireplace
- Level: Main
- Area: 304 Square Feet
- Dimensions: 16 x 19
Kitchen
- Description: Gourmet Kitchen, Double Ovens, Large Island
- Level: Main
- Area: 169 Square Feet
- Dimensions: 13 x 13
Laundry
- Description: With Mud Room
- Level: Main
Loft
- Level: Upper
- Area: 238 Square Feet
- Dimensions: 14 x 17
Office
- Description: Private Office
- Level: Main
- Area: 120 Square Feet
- Dimensions: 10 x 12
Heating
- Forced Air, Natural Gas, Solar
Cooling
- Central Air
Appliances
- Included: Cooktop, Dishwasher, Disposal, Double Oven, Dryer, Microwave, Refrigerator, Washer
- Laundry: In Unit
Features
- Eat-in Kitchen, Entrance Foyer, Kitchen Island, Open Floorplan, Primary Suite, Quartz Counters, Walk-In Closet(s)
- Flooring: Carpet, Tile, Wood
- Basement: Full,Unfinished
- Number of fireplaces: 1
- Fireplace features: Gas, Living Room
Interior area
- Total structure area: 4,944
- Total interior livable area: 4,944 sqft
- Finished area above ground: 2,895
- Finished area below ground: 0
Property
Parking
- Total spaces: 3
- Parking features: Garage - Attached
- Attached garage spaces: 3
Features
- Levels: Two
- Stories: 2
- Patio & porch: Covered, Deck, Front Porch
- Fencing: Full
Lot
- Size: 8,446 Square Feet
- Features: Irrigated, Master Planned, Sprinklers In Front, Sprinklers In Rear
Details
- Parcel number: R8969391
- Special conditions: Standard
Construction
Type & style
- Home type: SingleFamily
- Architectural style: Contemporary
- Property subtype: Single Family Residence
Materials
- Frame
- Foundation: Slab
- Roof: Composition
Condition
- Year built: 2023
Details
- Builder model: Davis Plan
- Builder name: Lennar
- Warranty included: Yes
Utilities & green energy
- Sewer: Public Sewer
- Water: Public
Community & HOA
Community
- Subdivision: Morgan Hill
HOA
- Has HOA: Yes
- Amenities included: Park, Playground, Pool, Trail(s)
- Services included: Recycling, Trash
- HOA fee: $89 monthly
- HOA name: Monarch Properties
- HOA phone: 720-425-5475
Location
- Region: Erie
Financial & listing details
- Price per square foot: $174/sqft
- Annual tax amount: $7,254
- Date on market: 1/24/2025
- Listing terms: Cash,Conventional,FHA,VA Loan
- Exclusions: Personal Property
- Ownership: Individual
- Road surface type: Paved
Price history
| Date | Event | Price |
|---|---|---|
| 3/18/2025 | Sold | $860,000-1.7%$174/sqft |
Source:  REcolorado as distributed by MLS GRID #8178313 Report a problem REcolorado as distributed by MLS GRID #8178313 Report a problem | ||
| 1/28/2025 | Pending sale | $875,000$177/sqft |
Source: REcolorado as distributed by MLS GRID #8178313 Report a problem | ||
| 1/23/2025 | Listed for sale | $875,000$177/sqft |
Source: REcolorado as distributed by MLS GRID #8178313 Report a problem | ||
Public tax history
Tax history is unavailable.
Neighborhood: 80516
Nearby homes
- $996,2005 bd4 ba5.9k sqft1857 Marlowe Cir, Erie, CO 80516Off Market
- $899,0005 bd5 ba4.2k sqft1882 Morgan Dr, Erie, CO 80516Sold
- $960,0005 bd4 ba5.7k sqft1821 Marlowe Cir E, Erie, CO 80516Sold
- $771,4002 bd2 ba4.2k sqft1832 Marlowe Cir E, Erie, CO 80516Off Market
- $729,9002 bd2 ba4.2k sqft1896 Morgan Dr, Erie, CO 80516Sold
- $927,6004 bd2 ba5.2k sqft1881 Marlowe Cir E, Erie, CO 80516Off Market
- $790,0005 bd5 ba5.2k sqft1910 Morgan Dr, Erie, CO 80516Sold
- $875,0005 bd4 ba4.4k sqft1808 Marlowe Cir E, Erie, CO 80516Sold
Nearby schools
GreatSchools rating
- 9/10Erie Elementary SchoolGrades: PK-5Distance: 1.5 mi
- 6/10Erie Middle SchoolGrades: 6-8Distance: 1.4 mi
- 8/10Erie High SchoolGrades: 9-12Distance: 2.2 mi
Schools provided by the listing agent
- Elementary: Erie
- Middle: Erie
- High: Erie
- District: St. Vrain Valley RE-1J
Source: REcolorado as distributed by MLS GRID. This data may not be complete. We recommend contacting the local school district to confirm school assignments for this home.
Get a cash offer in 3 minutes
Find out how much your home could sell for in as little as 3 minutes with a no-obligation cash offer.
Estimated market value
$847,800
Get a cash offer in 3 minutes
Find out how much your home could sell for in as little as 3 minutes with a no-obligation cash offer.
Estimated market value
$847,800
- Colorado
- Weld County
- Erie
- 80516
- 1845 Marlowe Circle E
Nearby cities
Nearby zip codes
Other Erie Topics
