Skip main navigation
Closed
  • $419,000

    1845 Mullberry Dr, Conway, AR 72034

    4beds
    2,305sqft
    Single Family Residence
    Built in 2019
    8,712 Square Feet Lot
    $417,200 Zestimate®
    $182/sqft
    $2,247 Estimated rent

    Home value

    $417,200

    $359,000 - $488,000

    $2,247/mo

    Zestimate® history
    Loading
    Loading...

    Owner options

    List your home for rent

    $2,247/mo

    Rent Zestimate®

    Find your next renter with Zillow Rental Manager. Plus, with online applications, you can quickly screen prospective tenants – for free.

    Learn more

    $2,247/mo

    Rent Zestimate®

    Refinance and save

    $2,450/mo

    Est. payment

    Refinancing to a lower rate could help reduce your monthly payments and save thousands over the life of the loan.

    See today's rates

    $2,450/mo

    Est. payment

    Explore your selling options

    Work with a Zillow partner agent

    Leverage their expertise and Zillow's premium Showcase listings to get your home seen by more buyers.

    Get started

    List with your own agent

    Get your home in front of millions of buyers by listing it on Zillow.

    Learn how to do it

    Sell it yourself

    Take full control of how buyers see your home on Zillow by listing For Sale by Owner (FSBO).

    List your home

    What's special

    Beautiful landscapingAdditional uncovered patio areaHalf bathSplit vanitiesExcellent storageCustom tile walk-in showerDouble ovens
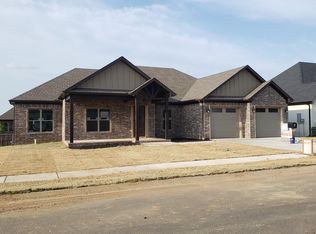
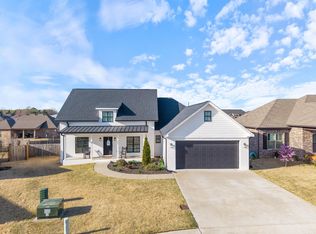
    Beautiful 4 bedroom, 2.5 bath home located in Conway’s desirable Salem Woods subdivision. A welcoming foyer w/custom built-ins opens into a spacious living, dining & kitchen area designed for comfortable living & entertaining. The living room features a fireplace focal point & views of the back patio & backyard. The kitchen offers stainless steel appliances, double ovens, gas cooktop w/custom vent hood, large center island w/bar seating & oversized hidden walk-in pantry. The adjacent dining area provides direct access to the covered patio, perfect for indoor-outdoor entertaining. The primary suite is generously sized & features a beautiful ensuite bathroom w/soaking tub, custom tile walk-in shower, split vanities, excellent storage & huge walk-in closet w/custom built-ins. This split floor plan has 3 great sized additional bedrooms w/ample closet space & spacious hall bathroom featuring 2 separate vanity areas. Additional features include: mudroom area off the 2-car garage, half bath & laundry room  w/great storage. Outside: beautiful landscaping, covered front & back porches, additional uncovered patio area & nice sized backyard w/green space.

    Zillow last checked:

    Listing updated:

    Listed by:

    Lori Quinn 501-472-7385,

    CBRPM Conway

    Bought with:

    Leah Brown, AR

    ERA TEAM Real Estate

    Source: CARMLS,MLS#: 26008469MLS Logo

    Facts & features

    Interior

    Bedrooms & bathrooms
    • Bedrooms: 4
    • Bathrooms: 3
    • Full bathrooms: 2
    • 1/2 bathrooms: 1
    Dining room
    • Features: Eat-in Kitchen, Breakfast Bar
    Heating
    • Natural Gas
    Cooling
    • Electric
    Appliances
    • Included: Built-In Range, Microwave, Gas Range, Dishwasher, Disposal, Oven
    • Laundry: Laundry Room
    Features
    • Pantry, Primary Bedroom Apart
    • Flooring: Vinyl
    • Has fireplace: Yes
    • Fireplace features: Gas Logs Present
    Interior area
    • Total structure area: 2,305
    • Total interior livable area: 2,305 sqft

    Property

    Parking
    • Total spaces: 2
    • Parking features: Garage, Two Car
    • Has garage: Yes
    Features
    • Levels: One
    • Stories: 1
    Lot
    • Size: 8,712 sqft
    • Features: Extra Landscaping, Subdivided
    Details
    • Parcel number: 71212520206

    Construction

    Type & style
    • Home type: SingleFamily
    • Architectural style: Craftsman
    • Property subtype: Single Family Residence
    Materials
    • Brick, Shaker
    • Foundation: Slab
    • Roof: Shingle
    Condition
    • New construction: No
    • Year built: 2019

    Utilities & green energy

    • Gas: Gas-Natural
    • Sewer: Public Sewer
    • Water: Public
    • Utilities for property: Natural Gas Connected, Cable Connected, Underground Utilities

    Community & neighborhood

    Location
    • Region: Conway
    • Subdivision: Salem Woods

    HOA & financial

    HOA
    • Has HOA: No

    Other

    Other facts
    • Road surface type: Paved

    Price history

    DateEventPrice
    4/17/2026Sold$419,000$182/sqft
    Source: CARMLS #26008469 Report a problem
    3/9/2026Contingent$419,000$182/sqft
    Source: CARMLS #26008469 Report a problem
    3/5/2026Listed for sale$419,000+5%$182/sqft
    Source: CARMLS #26008469 Report a problem
    9/20/2022Sold$399,000$173/sqft
    Source: CARMLS #22026123 Report a problem
    8/22/2022Contingent$399,000$173/sqft
    Source: CARMLS #22026123 Report a problem
    8/16/2022Listed for sale$399,000$173/sqft
    Source: CARMLS #22026123 Report a problem
    8/4/2022Contingent$399,000$173/sqft
    Source: CARMLS #22026123 Report a problem
    8/1/2022Listed for sale$399,000+40%$173/sqft
    Source: CARMLS #22026123 Report a problem
    11/18/2019Sold$285,000+487.6%$124/sqft
    Source: CARMLS #19029665 Report a problem
    5/18/2018Sold$48,500$21/sqft
    Source: Public Record Report a problem

    Public tax history

    YearProperty taxesTax assessment
    2025$2,647 +1.8%$64,160 +4.8%
    2024$2,599 +2.9%$61,240 +5%
    2023$2,526 -1.9%$58,320
    2022$2,576 +2%$58,320 +1.8%
    2021$2,525 +5.8%$57,310 +5%
    2020$2,387 +386.3%$54,580 +462.7%
    2019$491 $9,700

    Find assessor info on the county website

    Neighborhood: 72034

    Nearby schools

    GreatSchools rating
    Get pre-qualified for a loan
    At Zillow Home Loans, we can pre-qualify you in as little as 5 minutes with no impact to your credit score.

    An equal housing lender. NMLS #10287.

    Sell for more on Zillow
    Get a Zillow Showcase℠ listing at no additional cost and you could sell for .
    $417,200
    2% more
    +$8,344
    With Zillow Showcase(estimated)
    $425,544