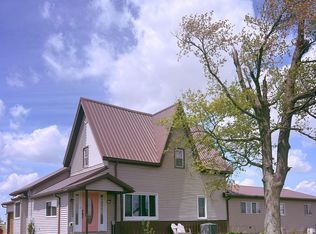
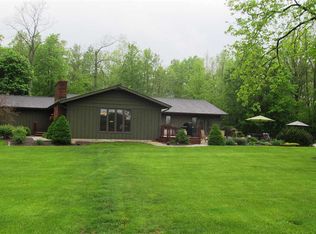
This lovely ranch sets down a lane on 3.4 acres. When you step on to the tiled foyer floor & look up into the 18 ft' tall area w/window the open concept of the home surrounds you. The 10 ft. tray ceilings, outdoor views from the living room, crown molding, rounded corners, quality 6 panel wood doors, high end trim package & pillars highlights the quality of construction by Barkley Builder. The large well designed kitchen w/bar, large windows, expansive eat in dining nook, stainless appliances & oven w/warming drawer are a cooks dream. The dining room is open to the living room so not to limit views. The master en-suite is 18x17 w/large 2-story closet, view of landscaped garden & tray ceilings. Master bath has linen closet, separate stool area, shower, beautiful cabinetry & heated tile floor. Laundry room has a sink, cabinets, & window. Currently 3rd bedroom is being used as a den w/French doors, closet space is filled with large book case; seller will negotiate closet if necessary. The 20x20 Bonus room is currently being used as guest bedroom although currently there is no closet one could be designed & could be used as a 4 bedroom. The garage interior is finished. The 36x24 out building has two floors in one section. The floor is concrete there is electricity, area was previously used for a "man cave." The home has no gutters by design. This is a fabulous home. There will be an auction on premises prior to close on furnishings & personal property.
This property is off market, which means it's not currently listed for sale or rent on Zillow. This may be different from what's available on other websites or public sources.