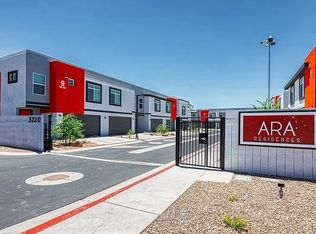
Welcome home to this beautifully upgraded 3-bedroom, 2-bathroom townhome, proudly listed by Trifecta Property Management & Real Estate. Located in a secure gated community, this home perfectly blends modern luxury with everyday convenience!
Downstairs Living:
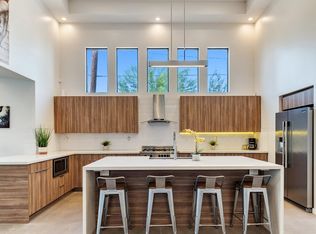
Step inside to a bright, open main living area featuring durable, hard-surface flooring throughout. The gourmet kitchen is a chef's dream, boasting bright white upgraded cabinetry, sleek quartz countertops, a spacious island, decorative lighting, and a full suite of stainless steel appliances. Just off the main living space, you'll find a convenient half-bath with matching upgraded finishes, alongside a dedicated laundry closet equipped with a washer and dryer.
Upstairs Retreat:
The second level opens up to a versatile loft space, perfect for a home office or second living area. Two generously sized guest bedrooms share a full hallway bath, while the expansive master suite serves as your private oasis. The master bedroom features a large closet, a luxurious private bathroom with upgraded countertops, and its own private balcony.
Outdoor & Parking:
Enjoy the beautiful weather in your private, fully enclosed backyard featuring low-maintenance desert landscaping. Parking is a breeze with a single-car garage plus an additional assigned parking spot.
Private Patio/Yard & Pet-Friendly! Schedule a tour with Trifecta today!
One Year Lease.
3XMonthly rent=Total Household Income.
$250 Pet Deposit/pet
+TOUR TODAY & ASK YOUR AGENT about our Summer SPECIALS
Lower Deposit (OAC) & 2 Weeks FREE (OAC)
Townhouse for rent
$2,250/moFees may apply
1845 N 51st St, # 9, Phoenix, AZ 85008
3beds
1,540sqft
Price may not include required fees and charges. Price shown reflects the lease term provided. Learn more|
Townhouse
Available now
Cats, dogs OK
Air conditioner, central air
In unit laundry
Attached garage parking
Central, forced air
What's special
Low-maintenance desert landscapingSpacious islandDecorative lightingPrivate fully enclosed backyardGourmet kitchenSleek quartz countertopsBright white upgraded cabinetry
- 11 days |
- -- |
- -- |
Zillow last checked:
Listing updated:
Travel times

Let’s turn your rent into credit progress
Build credit history with every on-time payment and get credit for the payment you’re already making.
Facts & features
Interior
Bedrooms & bathrooms
- Bedrooms: 3
- Bathrooms: 2
- Full bathrooms: 2
Heating
- Central, Forced Air
Cooling
- Air Conditioner, Central Air
Appliances
- Included: Dishwasher, Freezer, Microwave Oven, Oven, Refrigerator, dryer, washer
- Laundry: In Unit
Features
- Flooring: Carpet, Hardwood
Interior area
- Total interior livable area: 1,540 sqft
Property
Parking
- Parking features: Attached, Garage, Off Street
- Has attached garage: Yes
- Details: Contact manager
Accessibility
- Accessibility features: Disabled Access
Details
- Additional structures: Garage(s)
Construction
Type & style
- Home type: Townhouse
- Property subtype: Townhouse
Building
Management
- Pets allowed: Yes
Community & HOA
HOA
- Amenities included: Parking
Location
- Region: Phoenix
Financial & listing details
- Lease term: 1 Year
Nearby apartments for rent

Price history
| Date | Event | Price |
|---|---|---|
| 7/10/2026 | Listed for rent | $2,250-6.2%$1/sqft |
Source: Zillow Rentals Report a problem | ||
| 2/5/2024 | Listing removed | -- |
Source: Zillow Rentals Report a problem | ||
| 11/17/2023 | Listed for rent | $2,399$2/sqft |
Source: Zillow Rentals Report a problem | ||
Neighborhood: Camelback East
Nearby schools
GreatSchools rating
- 3/10Griffith Elementary SchoolGrades: K-5Distance: 0.7 mi
- 3/10Pat Tillman Middle SchoolGrades: PK-8Distance: 1.2 mi
- 3/10Camelback High SchoolGrades: 9-12Distance: 3.9 mi