Skip main navigation
Closed
  • $881,500

    1845 N Halsted St Rear B, Chicago, IL 60614

    3beds
    --sqft
    Townhouse, Condominium, Single Family Residence
    Built in ----
    -- sqft lot
    $894,300 Zestimate®
    $--/sqft
    $4,464 Estimated rent

    Home value

    $894,300

    $814,000 - $984,000

    $4,464/mo

    Zestimate® history
    Loading
    Loading...

    Owner options

    List your home for rent

    $4,464/mo

    Rent Zestimate®

    Find your next renter with Zillow Rental Manager. Plus, with online applications, you can quickly screen prospective tenants – for free.

    Learn more

    $4,464/mo

    Rent Zestimate®

    Refinance and save

    $6,484/mo

    Est. payment

    Refinancing to a lower rate could help reduce your monthly payments and save thousands over the life of the loan.

    See today's rates

    $6,484/mo

    Est. payment

    Explore your selling options

    Work with a Zillow partner agent

    Leverage their expertise and Zillow's premium Showcase listings to get your home seen by more buyers.

    Get started

    List with your own agent

    Get your home in front of millions of buyers by listing it on Zillow.

    Learn how to do it

    Sell it yourself

    Take full control of how buyers see your home on Zillow by listing For Sale by Owner (FSBO).

    List your home

    What's special

    Farmhouse sinkSpacious bedroomsSouthern-inspired eleganceOne exterior parking spaceGorgeous skylit staircaseNewly renovated white kitchenGenerous eat-in area
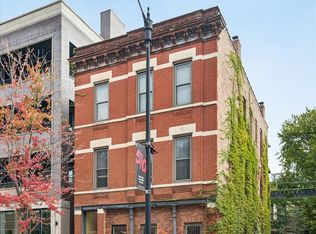
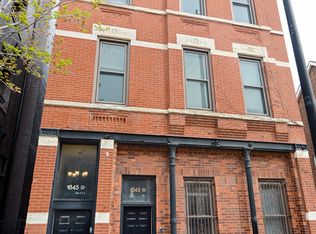
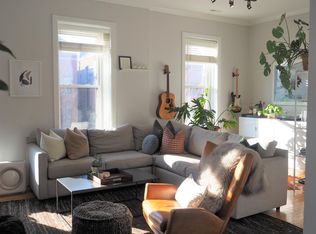
    Tucked discreetly off Halsted, this beautifully private 3-level coach house offers a rare blend of charm and sophistication in the heart of prime Lincoln Park. Sun-drenched formal living and dining spaces flow effortlessly from a newly renovated white kitchen featuring stone countertops, stainless appliances, a farmhouse sink, and a generous eat-in area-perfect for both everyday living and stylish entertaining. Designer wallpapers, refinished hardwood floors, and Southern-inspired elegance create a warm, curated aesthetic throughout. The versatile lower level functions beautifully as a family room or guest room/den and full-size side-by-side washer and dryer. Gorgeous skylit staircase to upstairs where you have spacious bedrooms and a spa-like stone bath with dual vanities offer comfort and refinement. Complete with one exterior parking space and an A+ location just steps from Summer House, Sushi-San, boutique shopping, dining, and the L, this hidden gem delivers exceptional privacy with every Lincoln Park convenience right outside your door.

    Zillow last checked:

    Listing updated:

    Listing courtesy of:

    Jennifer Mills (773)914-4422,

    Jameson Sotheby's Intl Realty

    Bought with:

    Dawn McKenna

    Coldwell Banker Realty

    Source: MRED as distributed by MLS GRID,MLS#: 12570701MLS Logo

    Facts & features

    Interior

    Bedrooms & bathrooms
    • Bedrooms: 3
    • Bathrooms: 2
    • Full bathrooms: 2
    Primary bedroom
    • Features: Flooring (Hardwood)
    • Level: Second
    • Area: 240 Square Feet
    • Dimensions: 16X15
    Bedroom 2
    • Features: Flooring (Hardwood)
    • Level: Second
    • Area: 187 Square Feet
    • Dimensions: 17X11
    Bedroom 3
    • Features: Flooring (Ceramic Tile)
    • Level: Lower
    • Area: 117 Square Feet
    • Dimensions: 13X9
    Dining room
    • Features: Flooring (Hardwood), Window Treatments (Plantation Shutters)
    • Level: Main
    • Area: 126 Square Feet
    • Dimensions: 14X9
    Family room
    • Features: Flooring (Ceramic Tile)
    • Level: Lower
    • Area: 240 Square Feet
    • Dimensions: 16X15
    Kitchen
    • Features: Kitchen (Eating Area-Breakfast Bar), Flooring (Hardwood), Window Treatments (Plantation Shutters)
    • Level: Main
    • Area: 108 Square Feet
    • Dimensions: 12X9
    Living room
    • Features: Flooring (Hardwood), Window Treatments (Plantation Shutters)
    • Level: Main
    • Area: 238 Square Feet
    • Dimensions: 17X14
    Heating
    • Natural Gas, Forced Air
    Cooling
    • Central Air
    Appliances
    • Included: Range, Microwave, Dishwasher, Refrigerator, Freezer, Washer, Dryer, Disposal, Stainless Steel Appliance(s), Humidifier
    • Laundry: In Unit
    Features
    • Flooring: Hardwood
    • Basement: Finished,Full,Walk-Out Access
    • Number of fireplaces: 1
    • Fireplace features: Gas Log, Gas Starter, Living Room
    Interior area
    • Total structure area: 0

    Property

    Parking
    • Total spaces: 1
    • Parking features: Shared Driveway, Assigned, Yes, Owned
    • Has uncovered spaces: Yes
    Accessibility
    • Accessibility features: No Disability Access
    Features
    • Patio & porch: Patio
    Details
    • Parcel number: 14333001041005
    • Special conditions: None

    Construction

    Type & style
    • Home type: Townhouse
    • Property subtype: Townhouse, Condominium, Single Family Residence
    Materials
    • Brick
    Condition
    • New construction: No
    • Major remodel year: 2022

    Utilities & green energy

    • Sewer: Public Sewer
    • Water: Lake Michigan

    Community & neighborhood

    Security
    • Security features: Security System, Carbon Monoxide Detector(s)
    Location
    • Region: Chicago

    HOA & financial

    HOA
    • Has HOA: Yes
    • HOA fee: $285 monthly
    • Services included: Water, Parking, Insurance, Scavenger, Snow Removal, Other

    Other

    Other facts
    • Listing terms: Conventional
    • Ownership: Condo

    Price history

    DateEventPrice
    3/23/2026Sold$881,500+10.3%
    Source: MRED as distributed by MLS GRID #12570701 Report a problem
    3/23/2026Pending sale$799,000
    Source: MRED as distributed by MLS GRID #12570701 Report a problem
    2/23/2026Contingent$799,000
    Source: MRED as distributed by MLS GRID #12570701 Report a problem
    2/20/2026Listed for sale$799,000+46.6%
    Source: MRED as distributed by MLS GRID #12570701 Report a problem
    7/22/2013Sold$545,000-2.7%
    Source: MRED as distributed by MLS GRID #08297829 Report a problem
    3/24/2013Price change$559,900+0.2%
    Source: @properties #08297829 Report a problem
    3/9/2013Listed for sale$559,000+11.8%
    Source: @properties #08287107 Report a problem
    12/12/2005Sold$500,000+17.6%
    Source: Public Record Report a problem
    1/28/2003Sold$425,000+49.1%
    Source: Public Record Report a problem
    4/9/1999Sold$285,000+34.1%
    Source: Public Record Report a problem
    8/8/1995Sold$212,500
    Source: Public Record Report a problem

    Public tax history

    YearProperty taxesTax assessment
    2024-- $66,709 +7.6%
    2023$13,081 +2.6%$61,999
    2022$12,752 +2.3%$61,999
    2021$12,467 +3.6%$61,999 +14.8%
    2020$12,033 +2.1%$54,016 -7.9%
    2019$11,787 +1.7%$58,666
    2018$11,589 -1.2%$58,666 +7.6%
    2017$11,732 +7.5%$54,499
    2016$10,916 +9.3%$54,499
    2015$9,987 -2%$54,499 -0.7%
    2014$10,186 +7.1%$54,899
    2013$9,507 +1.1%$54,899
    2012$9,404 +28.9%$54,899 +16.7%
    2011$7,298 +6.3%$47,056
    2010$6,868 +7.1%$47,056
    2009$6,412 +14.9%$47,056 +15.5%
    2008$5,581 +0.8%$40,750
    2007$5,538 -5.3%$40,750
    2006$5,850 -4.3%$40,750 +9%
    2005$6,111 +16.8%$37,400
    2004$5,234 +4.5%$37,400
    2003$5,011 -5.4%$37,400 +19.5%
    2002$5,298 +4.5%$31,310
    2001$5,071 +37.1%$31,310
    2000$3,700 -0.3%$31,310 +47.3%
    1999$3,712 $21,258

    Find assessor info on the county website

    Neighborhood: Old Town

    Nearby schools

    GreatSchools rating
    Schools provided by the listing agent
    • Elementary: Oscar Mayer Elementary School
    • High: Lincoln Park High School
    • District: 299

    Source: MRED as distributed by MLS GRID. This data may not be complete. We recommend contacting the local school district to confirm school assignments for this home.

    Get a cash offer in 3 minutes
    Find out how much your home could sell for in as little as 3 minutes with a no-obligation cash offer.
    Estimated market value
    $894,300
    Get a cash offer in 3 minutes
    Find out how much your home could sell for in as little as 3 minutes with a no-obligation cash offer.
    Estimated market value
    $894,300